 View All Photos
$459,000
Active10100 W Jordan Road
Remus, MI 49340
2,120
Square Feet
3
Beds
2
Baths
73
Days on Market
26033683
MLS#
House
Structure
Residential
Zone
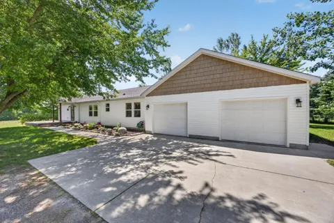
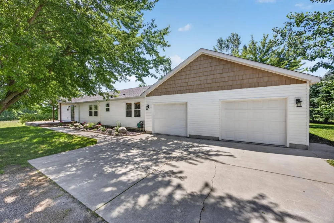
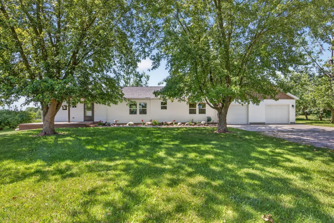
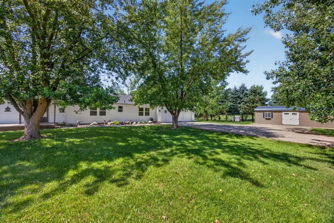
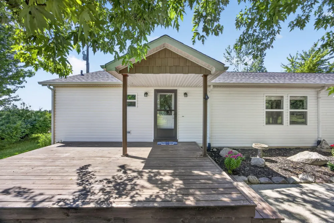
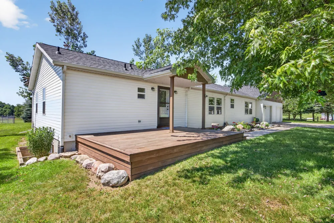
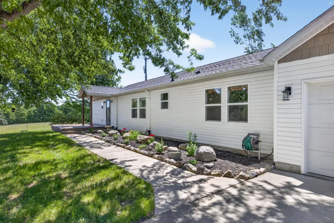
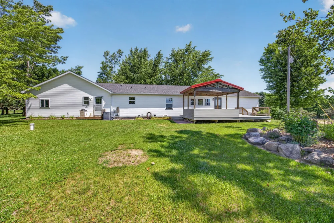
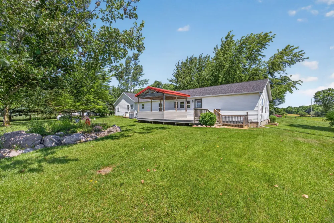
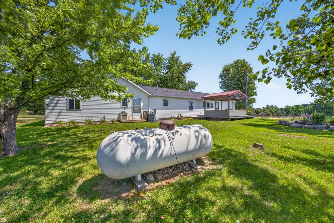
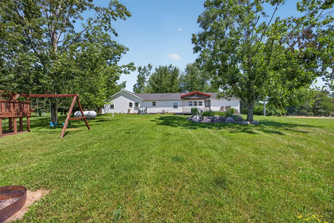
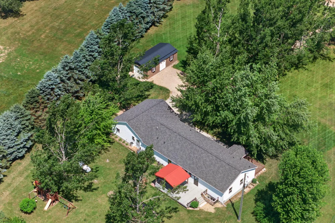
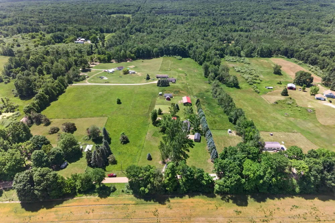
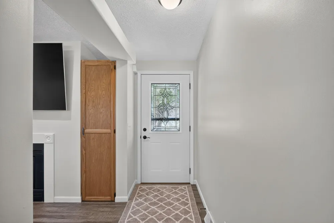
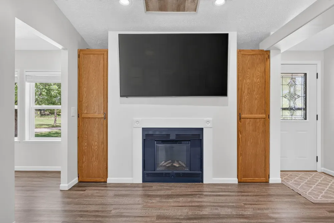
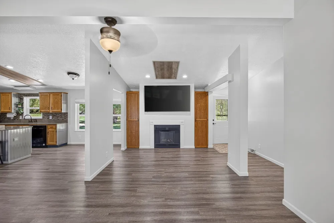
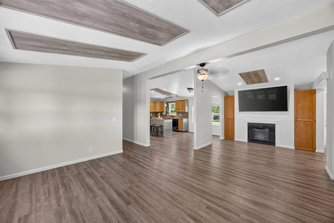
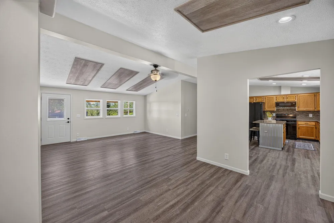
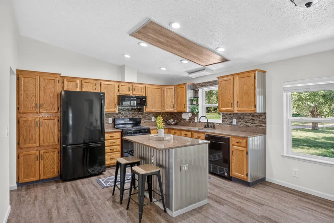
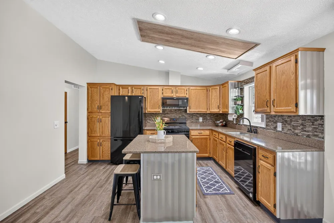
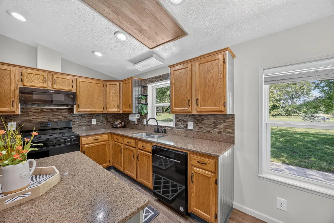
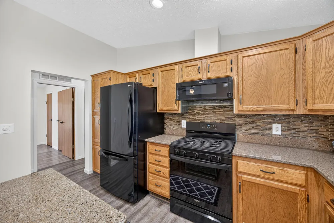
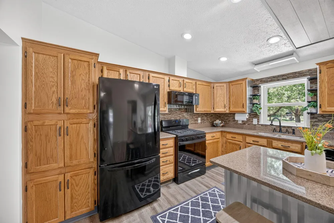
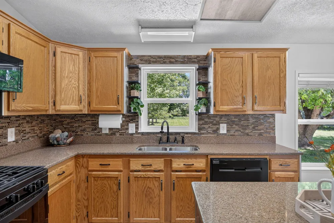
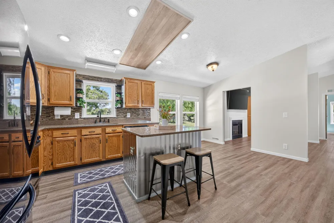
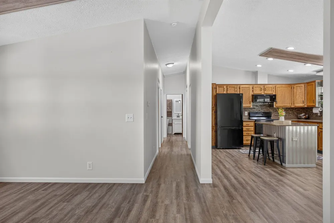
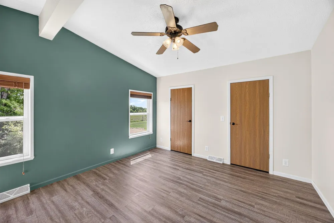
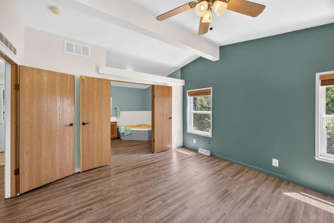
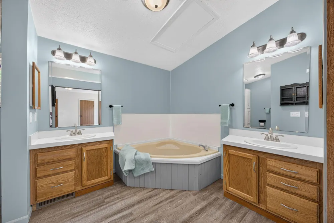
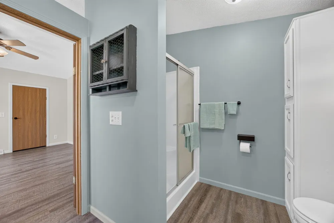
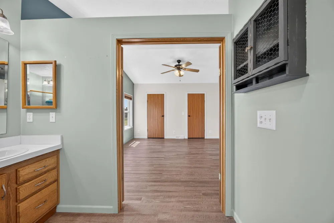
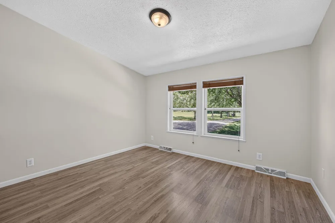
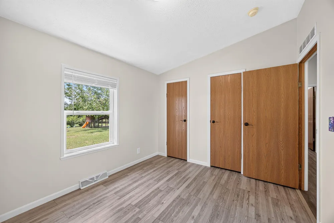
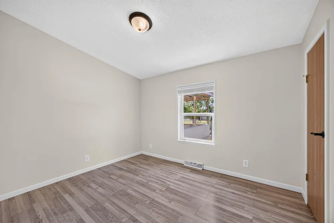
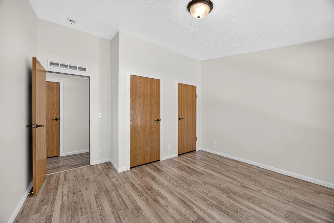
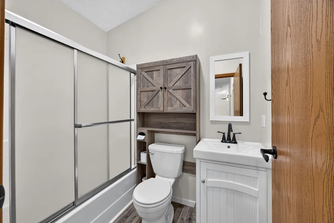
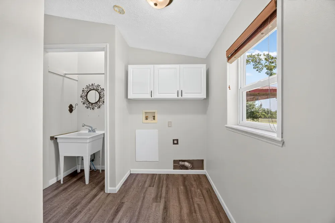
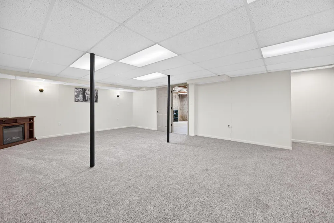
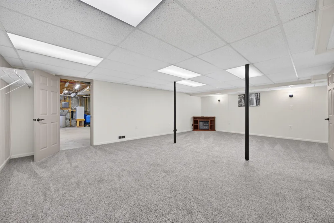
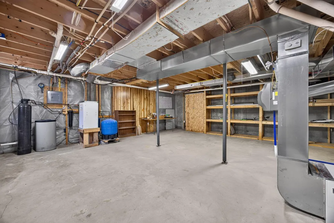
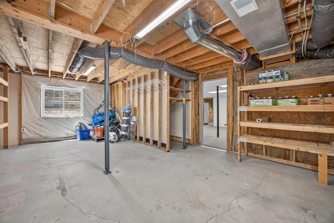
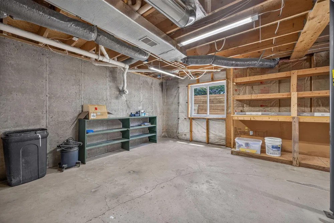
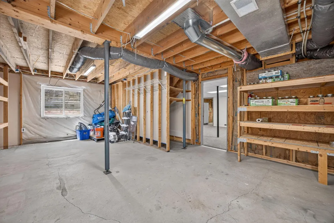
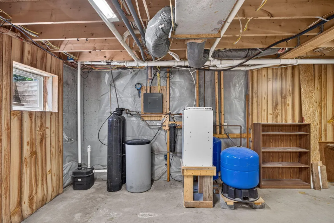
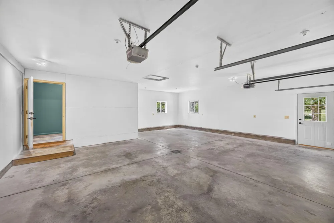
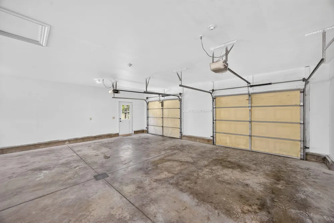
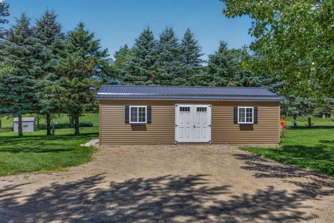
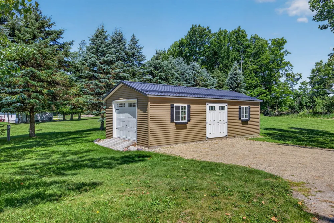
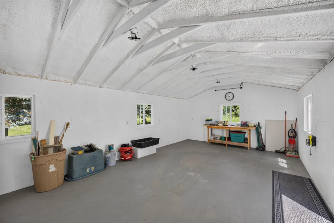
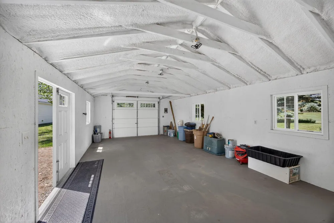
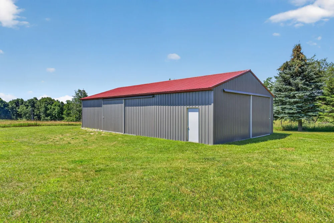
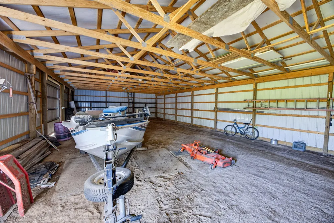
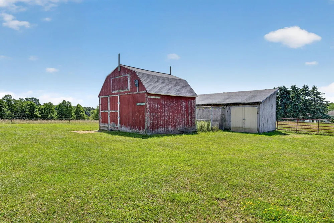
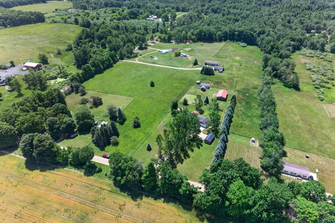
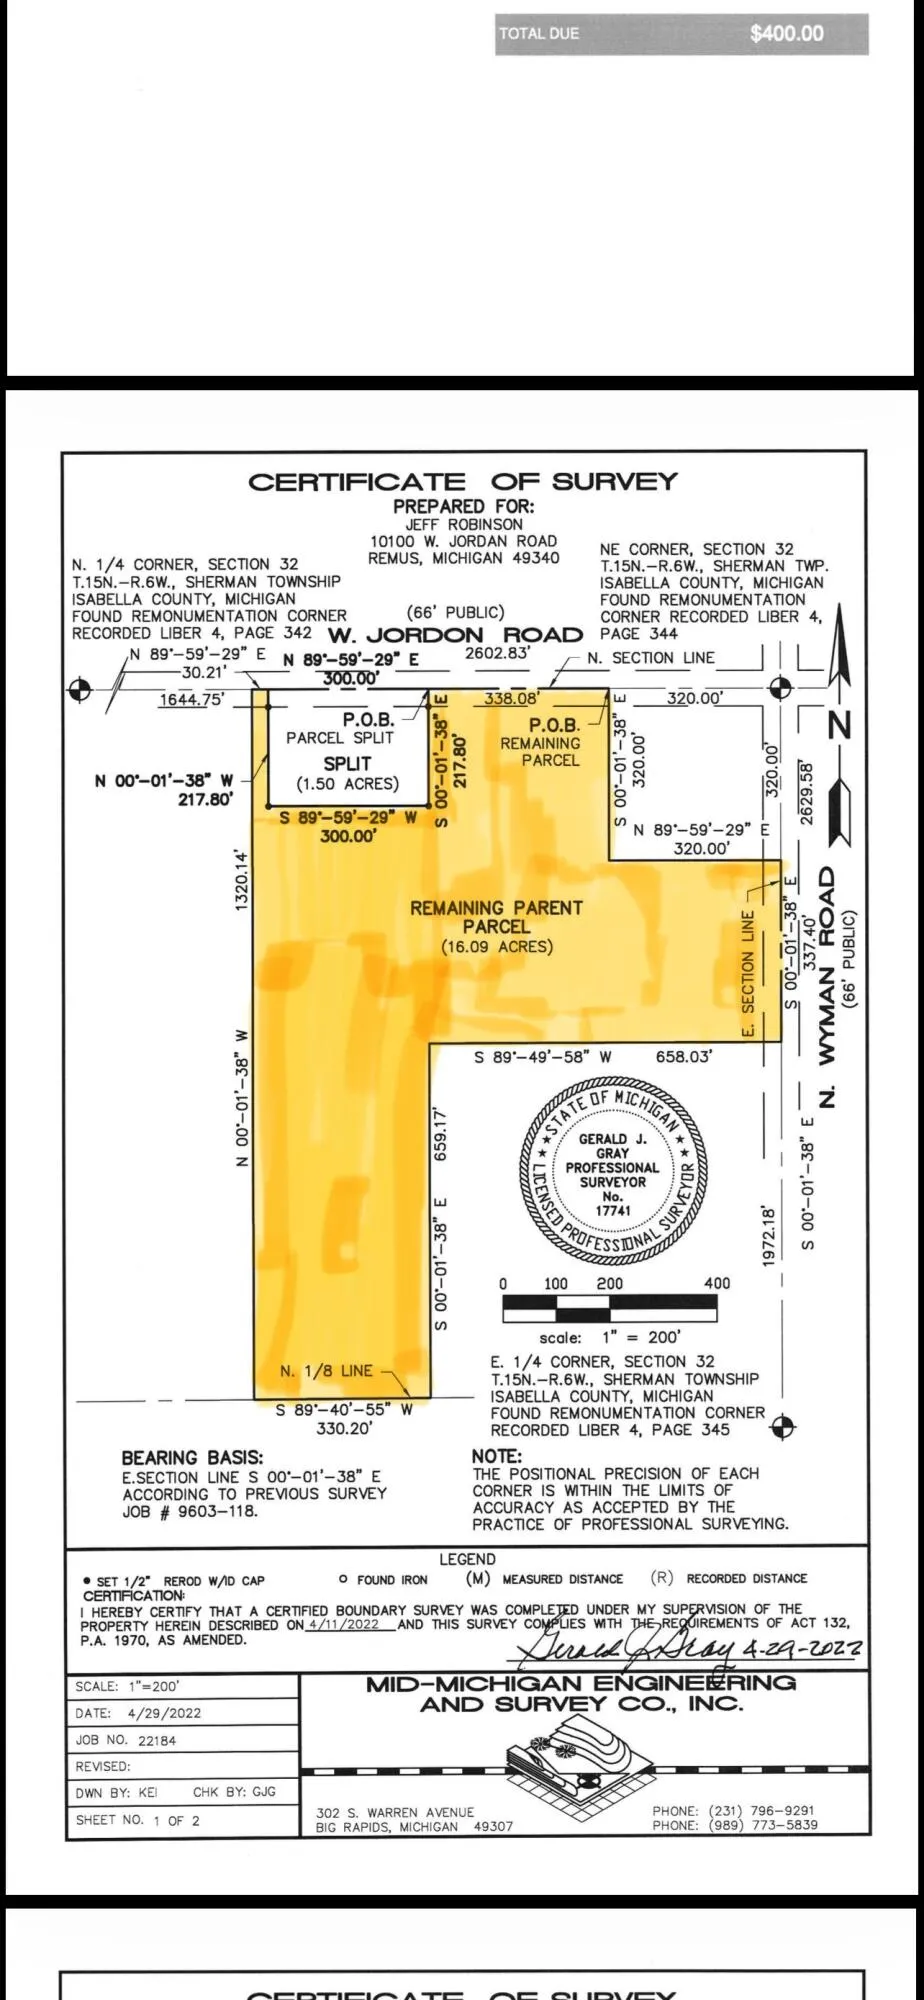
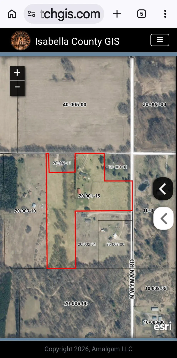
Welcome home to your gorgeous new farm and homestead in Remus, Michigan! Meticulously cared for and completely move-in ready, this stunning property offers the perfect blend of modern residential comfort and robust agricultural infrastructure. Situated on over 16 rolling acres of fully fenced pasture, this turnkey estate is perfectly equipped for livestock, equestrian use, or the ultimate hobby farm enthusiast. The Home: Spacious, Modern & Room to Grow Boasting an impressive 3,227 total square feet (with 2,120 beautifully finished square feet), this 3-bedroom, 2-bathroom residence radiates true pride of ownership. The Main Level: Welcome guests onto the expansive, welcoming front porch. Inside, you'll find a beautifully updated kitchen featuring modern finishes, ample cabinetry, and thoughtful design. The layout is bright, clean, and perfectly suited for family gatherings. The Basement with Massive Potential: The full, partially finished basement already includes egress windows, flooding the lower level with light and safety. Because the structural groundwork is already done, a 4th bedroom or a lower-level suite could easily be added with absolute minimal work! It's the perfect space for a rec room, home gym, or equity-building expansion. Parking: Includes a spacious attached 2-car garage. Agricultural Infrastructure & Outbuildings The acreage is completely optimized for immediate use with a highly functional line-up of outbuildings: Insulated Work Shed (2023): A premier 16x32 workshop that is fully insulated and wired with electricity, providing a fantastic year-round space for projects, trades, or hobby work. Lofted Barn: A 16x16 lofted barn featuring a traditional wood floor and full electricity--excellent for feed, tack, or organized storage. Large Storage/Livestock Barn (2016): A massive 30x56 dirt-floor pole barn, ideal for heavy equipment parking, tractor storage, or hay protection. Cattle Facilities (2016): Two heavy-duty cattle shade sheds (sized 16x32 and 12x12) located within the fenced pasture areas to keep livestock comfortable. The Garden: A large, fully enclosed 50x60 fenced garden plot, perfect for farm-to-table homesteading. Outdoor Living & Relaxation After a day on the farm, retreat to the beautiful back deck, complete with a custom gazebo designed for serene evening relaxation. The view overlooking your private pastures and the peaceful Remus countryside is second to none. Premium Mechanical Updates for Total Peace of Mind No detail has been overlooked regarding the home's primary systems, offering the buyer years of worry-free living: New Roof: Installed in 2023 New Well Pump: Installed in 2019 New Furnace & Water Heater: Installed in 2016 New Windows, Doors, and Siding in 2020 Properties with this amount of acreage, pristine infrastructure, and an immaculately kept home rarely hit the market in the Remus area. Whether you're looking to expand an active agricultural lifestyle or escape to your own private country paradise, this estate delivers. Schedule your private tour today!
Property Details
- Interior
- Ceiling Fan(s), Broadband, Garage Door Opener, Center Island
- Fireplaces
- 1
- Cooling
- 1
- Heating
- Forced Air
- Cooling Features
- Central Air
- Bedrooms
- 3
- Bathrooms
- 2.0
- Full Baths
- 2
- Stories
- 1
- Acres
- 0.0
- Square Feet
- 2120.0
- Lot Size (sqft)
- 16.09
- Parking Features
- Attached
- Parking
- 1
- Parking Spaces
- 2
- Parking Type
- Garage
- Parking Garage Spaces
- 2.0
- Property Type
- Purchase
- Style
- Ranch
- Basement
- 1
- Basement Description
- Full
- Year Built
- 2000
- Roof
- Shingle
- Sewer Information
- Septic Tank
- Utility Source
- Private Water, Well
- Utility Features
- Phone Available, Electricity Available, Cable Available
- Appliances
- Freezer, Microwave, Oven, Range, Refrigerator, Washer, Water Softener Owned
- School District
- Chippewa Hills
- County
- Isabella
- Region
- Remus
- Original List Price
- $499,999
- Days on Market (Cumulative)
- 73
- Taxes Annual
- $1,418
- MLS #
- 26033683
Location
Legal
© MichRIC. All rights reserved. Information Deemed Reliable, but Not Guaranteed. Listing information is from various brokers who participate in IDX and not all listings may be visible on the site. The property information being provided is for consumers personal, non-commercial use and may not be used for any purpose other than to identify prospective properties consumers may be interested in purchasing.
Provided By
Listed by Matthew Carpenter (#w495012396)
Listing Office: Century 21 White House Realty (#w100)