
























 View All Photos
$895,000
Active12175 Watkins Road
Brooklyn, MI 49230
5,038
Square Feet
4
Beds
3.5
Baths
167
Days on Market
26012985
MLS#
House
Structure
Residential
Zone
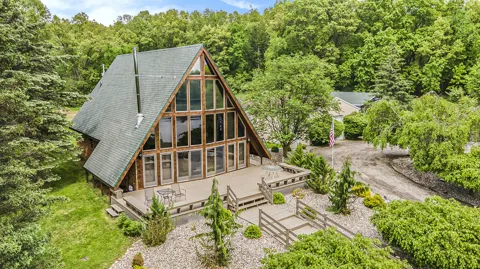
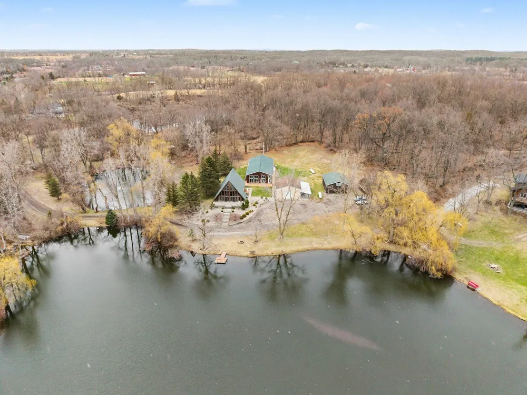
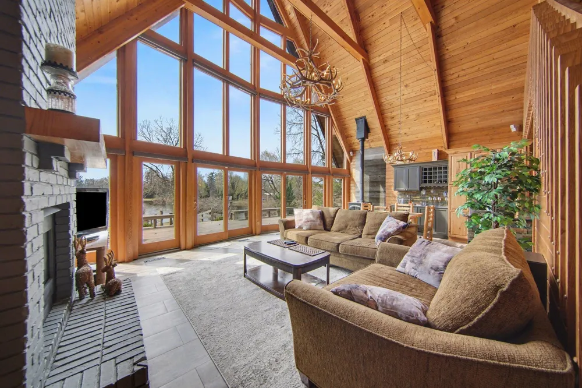
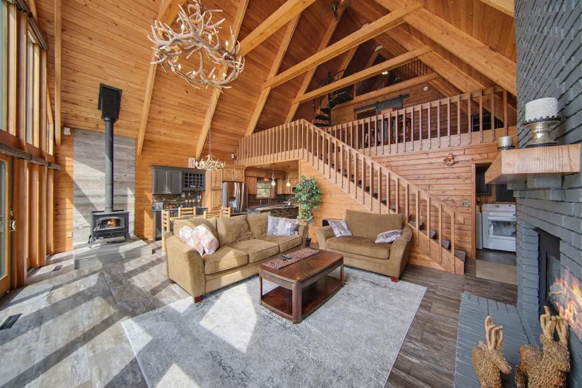
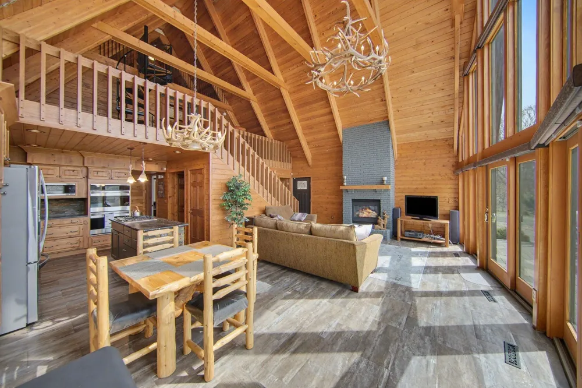
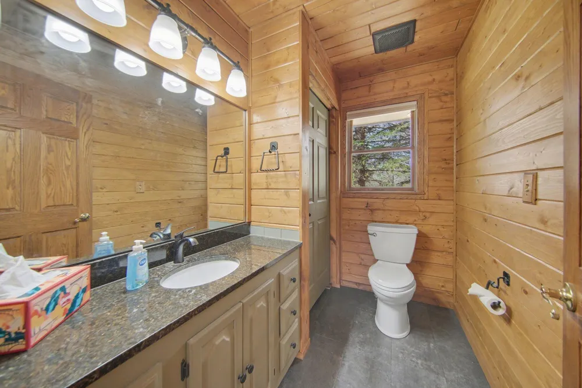
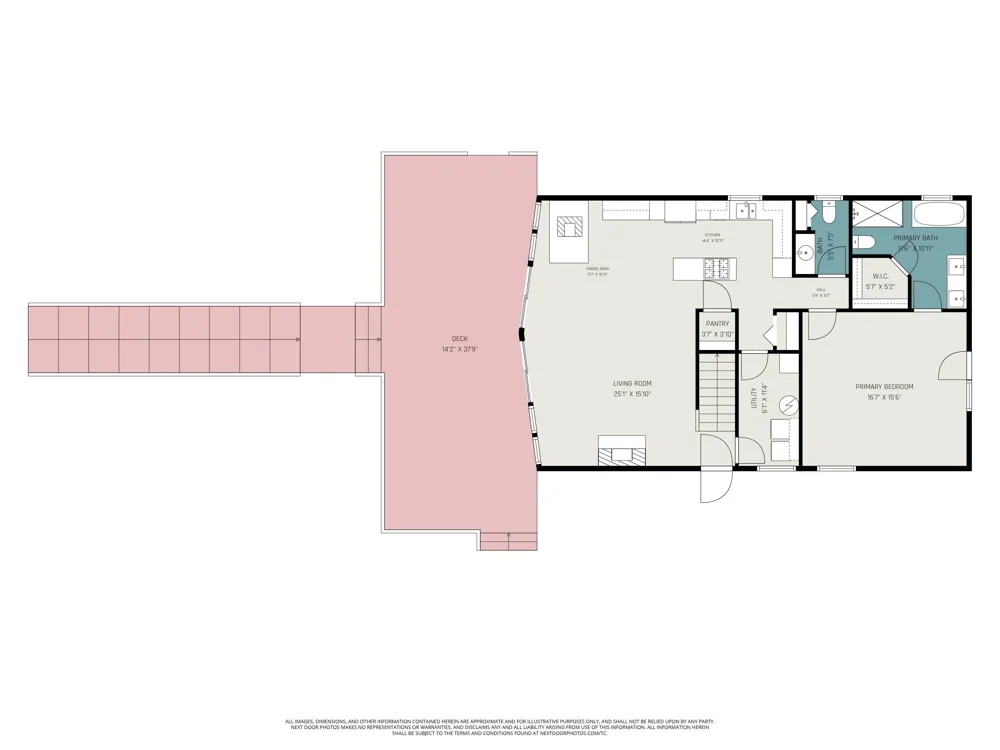
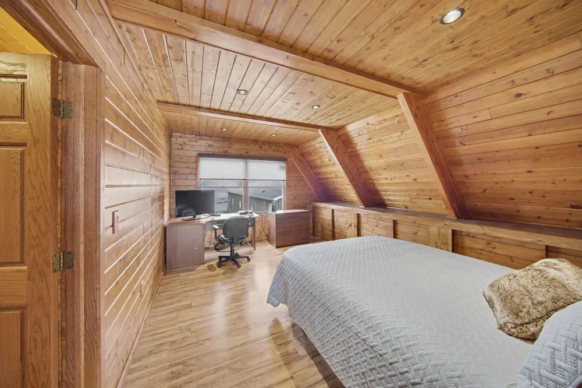
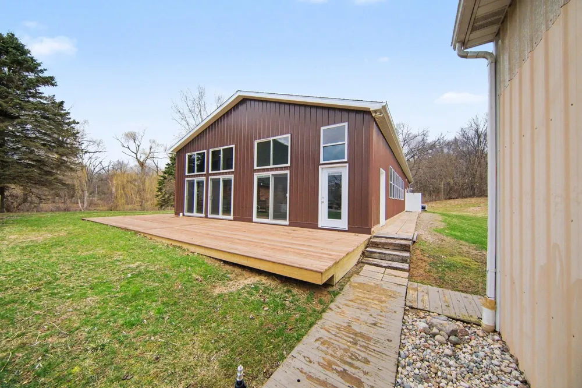
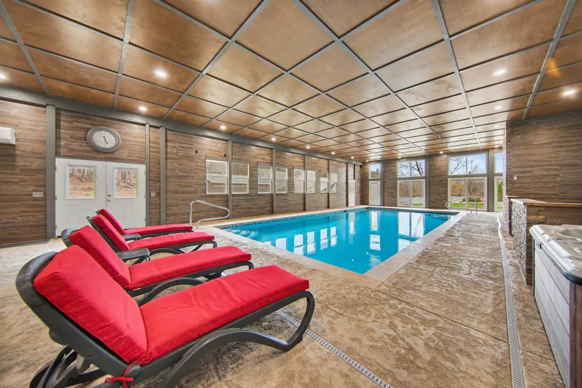
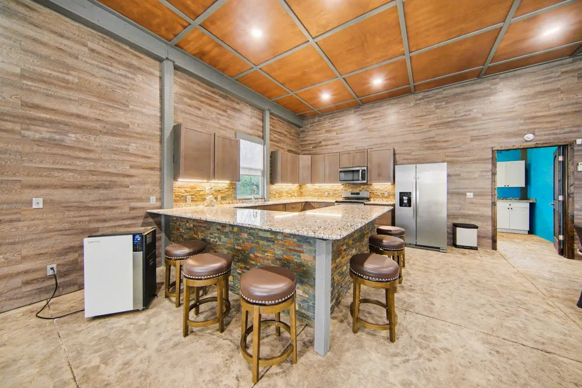
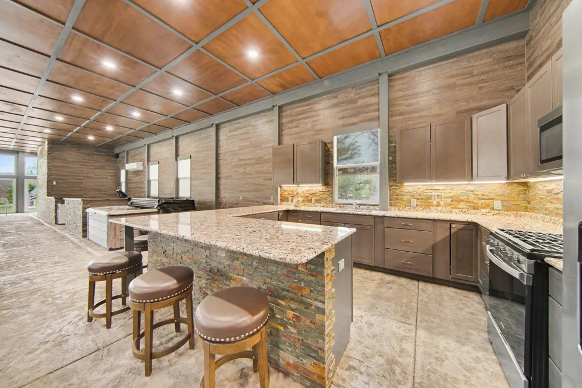
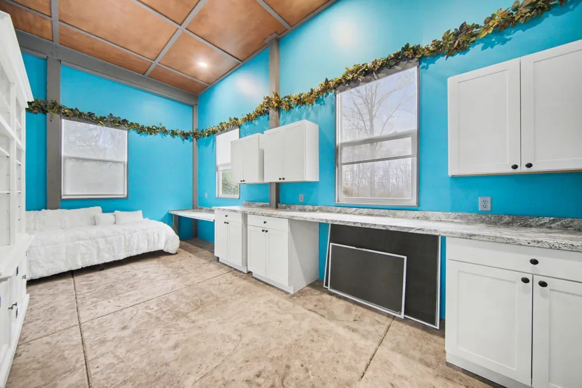
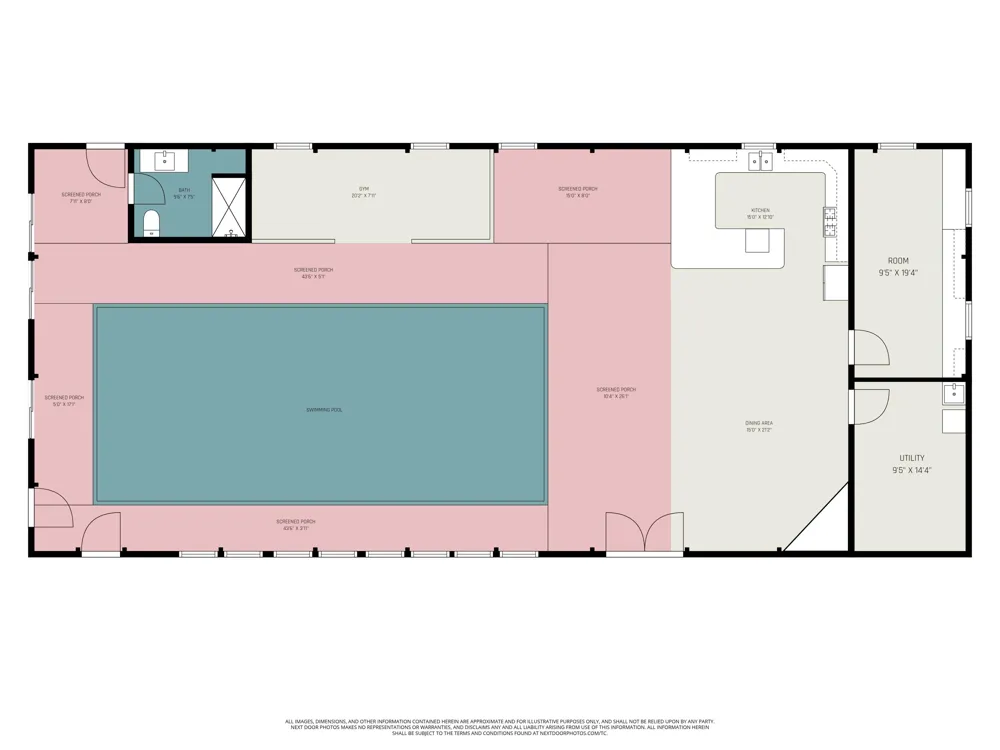
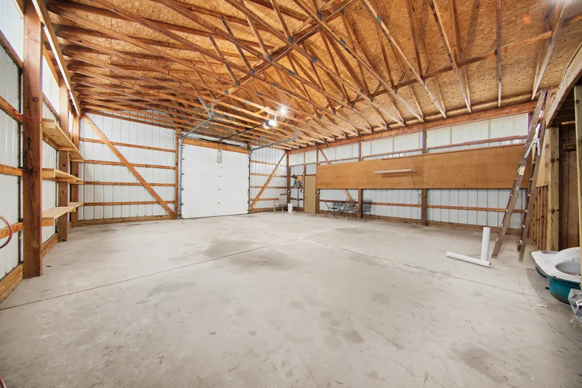
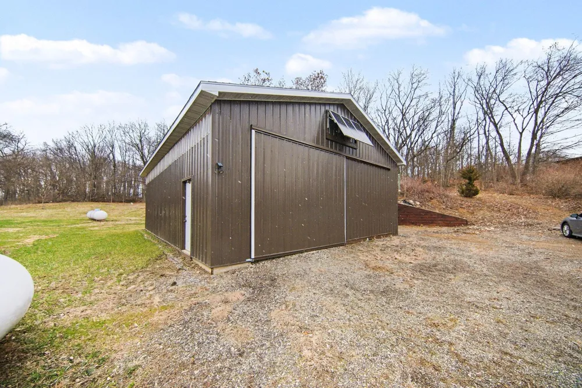
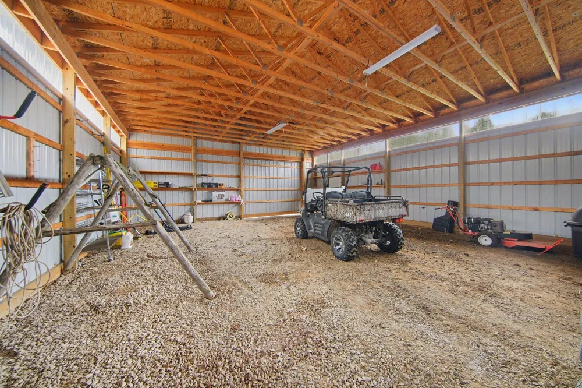
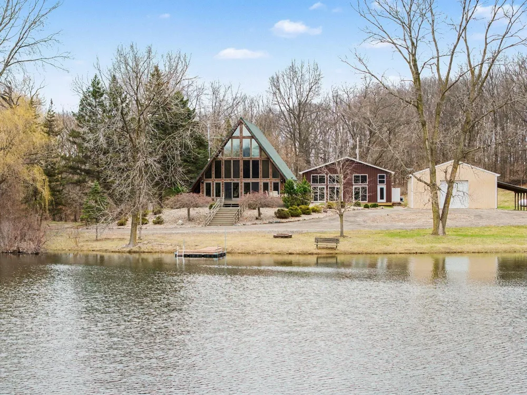
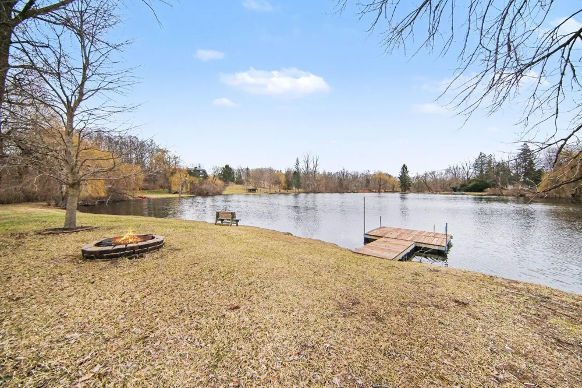
A private, appealing retreat set on 12+ wooded acres in Irish Hills, this extraordinary estate offers a rare blend of natural beauty, recreation, and resort-style living. With breathtaking frontage of a private five-acre stocked pond with your own dock, the experience begins when you arrive, where a picturesque 2nd pond with a fountain comes into view creating a memorable approach. The setting feels like a peaceful sanctuary designed to be enjoyed year-round. The thoughtfully designed A-frame Residence features a soaring ceiling and dramatic floor-to-ceiling windows that frame the surrounding landscape & bring the outdoors in. The main living spaces are warm and inviting with pine wood paneling, anchored by a gas fireplace & expansive pond views. The Kitchen is designed for both everyday living & entertaining, featuring granite countertops, stainless appliances, a gas cooktop, double convection ovens, island & a charming dining area with a wood-burning stove. The main-level Primary Suite is a true retreat. The newly remodeled en-suite has a new, spa like bathroom complete with soaking tub, large shower, beautiful dual vanity & a walk-in closet with custom built ins. The 2nd floor offers another bedroom & a full bath. The serene 3rd floor has space for an office, study or 3rd bedroom. One of the most remarkable features of the property is the luxurious Pool & Entertainment building. Designed for year-round enjoyment, this exceptional space features slate stone accent walls, a full kitchen with Brazilian granite & bar seating, workout space, and a deluxe eight-person hot tub. Designed for both entertaining & relaxation, the gunite Pool features a comfortable 4.6' depth that creates an inviting atmosphere for lounging, conversation & gatherings with family & friends. The pool house was further enhanced with new windows & sliding doors that walk out to the new deck which maximizes the lake views. The grounds are equally impressive. Enjoy quiet mornings overlooking the lake from the expansive deck, spend evenings gathered around the firepit, or explore the walking trails that wind through the wooded acreage. Additional features include 2 Pole Barns for vehicles, recreation equipment & workshop space. Both have solar electric and one has a cement floor with an electric sub panel. Two generators add peace of mind & the pool equipment is new in 2026. With its rare combination of privacy, thoughtful updates, and extraordinary recreational amenities, this remarkable sanctuary offers a lifestyle few properties can provide. No need to have a house up north or go on vacation!
Property Details
- Interior
- Ceiling Fan(s), Broadband, Garage Door Opener, Hot Tub Spa, Center Island, Eat-in Kitchen, Pantry
- Fireplaces
- 1
- Cooling
- 1
- Heating
- Ductless, Forced Air, Heat Pump
- Cooling Features
- Central Air
- Bedrooms
- 4
- Bathrooms
- 3.5
- Full Baths
- 3
- Half Baths
- 1
- Lot Features
- Wooded
- Stories
- 3
- Lot Description
- Wooded
- Pool
- 1
- Pool Description
- In Ground, Indoor
- Pool Features
- In Ground, Indoor
- Acres
- 0.0
- Square Feet
- 5038.0
- Lot Size (sqft)
- 12.35
- Parking Features
- Garage Door Opener, Detached
- Parking
- 1
- Parking Spaces
- 4
- Parking Type
- Garage
- Parking Garage Spaces
- 4.0
- Property Type
- Purchase
- Style
- A-Frame
- Basement
- 1
- Basement Description
- Crawl Space
- Year Built
- 1987
- Roof
- Asphalt, Shingle
- Sewer Information
- Septic Tank
- Utility Source
- Well
- Appliances
- Bar Fridge, Cooktop, Dishwasher, Disposal, Double Oven, Dryer, Microwave, Range, Refrigerator, Washer, Water Softener Owned
- School District
- Columbia
- Elementary School
- Columbia Upper Elementary School
- High School
- Columbia Central High School
- County
- Washtenaw
- Region
- Brooklyn
- Original List Price
- $995,000
- Days on Market (Cumulative)
- 167
- Taxes Annual
- $27,813
- Ownership
- Private Owned
- MLS #
- 26012985
Location
Legal
© MichRIC. All rights reserved. Information Deemed Reliable, but Not Guaranteed. Listing information is from various brokers who participate in IDX and not all listings may be visible on the site. The property information being provided is for consumers personal, non-commercial use and may not be used for any purpose other than to identify prospective properties consumers may be interested in purchasing.
Provided By
Listed by Elizabeth Brien (#abrieneli103)
Listing Office: The Charles Reinhart Company (#oa0662)