
(616) 212-9375 melissa.steenwyk@gmail.com Encompass Realtors
Traffic Dashboard
Home
  • Search
  • Communities
    • West Olive
    • Holland
    • Zeeland
    • Hamilton
    • Grand Haven
  • Buying
    • Buying Information
    • Mortgage Calculator
  • Selling
    • Selling Information
    • Home Valuation
  • About
    • Learn More
    • Meet Melissa
    • My Testimonials
  • Contact
Traffic Dashboard
Melissa Steenwyk
(616) 212-9375 melissa.steenwyk@gmail.com
  • Indigo Key Realty
    PO Box 104
    West Olive, MI 49460
    616-212-9375
    melissa.indigo.key@gmail.com
About
  • Home
  • About
  • Contact
Search
  • Search Properties
Local Guide
  • Search by City
  • Search by Subdivision
  • Search by Zip
  • Search by Area
Legal
  • Privacy
  • Terms
  • DMCA
  • Accessibility
  • Fair Housing
Account
  • Dashboard
  • Logout
  • Login
Melissa Steenwyk | Encompass Realtors - Footer Logo
©2026 Encompass Realtors. All rights reserved.
Website built by CloseHack.

Michigan Regional Information Center

© MichRIC. All rights reserved. Information Deemed Reliable, but Not Guaranteed. Listing information is from various brokers who participate in IDX and not all listings may be visible on the site. The property information being provided is for consumers personal, non-commercial use and may not be used for any purpose other than to identify prospective properties consumers may be interested in purchasing.

Return
  • All Types
  • House+2 more
  • Price
  • Bed/Bath
  • Size
  • Dates
  • Filters
  • Amenities
  • Save
  • Share
Listings
No results
Sort
Home / White Pigeon / 16218 East Lake Drive
16218 East Lake Drive White Pigeon, MI 49099 16218 East Lake Drive White Pigeon, MI 49099 16218 East Lake Drive White Pigeon, MI 49099 16218 East Lake Drive White Pigeon, MI 49099 16218 East Lake Drive White Pigeon, MI 49099 16218 East Lake Drive White Pigeon, MI 49099 16218 East Lake Drive White Pigeon, MI 49099 16218 East Lake Drive White Pigeon, MI 49099 16218 East Lake Drive White Pigeon, MI 49099 16218 East Lake Drive White Pigeon, MI 49099 16218 East Lake Drive White Pigeon, MI 49099 16218 East Lake Drive White Pigeon, MI 49099 16218 East Lake Drive White Pigeon, MI 49099 16218 East Lake Drive White Pigeon, MI 49099 16218 East Lake Drive White Pigeon, MI 49099 16218 East Lake Drive White Pigeon, MI 49099 16218 East Lake Drive White Pigeon, MI 49099 16218 East Lake Drive White Pigeon, MI 49099 16218 East Lake Drive White Pigeon, MI 49099 16218 East Lake Drive White Pigeon, MI 49099 16218 East Lake Drive White Pigeon, MI 49099 16218 East Lake Drive White Pigeon, MI 49099 16218 East Lake Drive White Pigeon, MI 49099 16218 East Lake Drive White Pigeon, MI 49099 16218 East Lake Drive White Pigeon, MI 49099 16218 East Lake Drive White Pigeon, MI 49099 16218 East Lake Drive White Pigeon, MI 49099 16218 East Lake Drive White Pigeon, MI 49099 16218 East Lake Drive White Pigeon, MI 49099 16218 East Lake Drive White Pigeon, MI 49099 16218 East Lake Drive White Pigeon, MI 49099 16218 East Lake Drive White Pigeon, MI 49099 16218 East Lake Drive White Pigeon, MI 49099 16218 East Lake Drive White Pigeon, MI 49099 16218 East Lake Drive White Pigeon, MI 49099 16218 East Lake Drive White Pigeon, MI 49099 16218 East Lake Drive White Pigeon, MI 49099 16218 East Lake Drive White Pigeon, MI 49099 16218 East Lake Drive White Pigeon, MI 49099 16218 East Lake Drive White Pigeon, MI 49099 16218 East Lake Drive White Pigeon, MI 49099 16218 East Lake Drive White Pigeon, MI 49099 16218 East Lake Drive White Pigeon, MI 49099 View All Photos

$499,900

| Active

16218 East Lake Drive

White Pigeon, MI 49099

2,019
Square Feet
3
Beds
1.5
Baths
24
Days on Market
26043713
MLS#
House
Structure
Residential
Zone
Contact

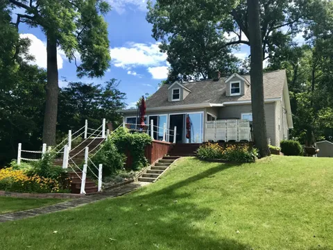
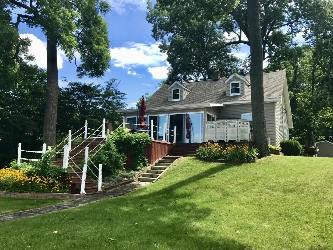
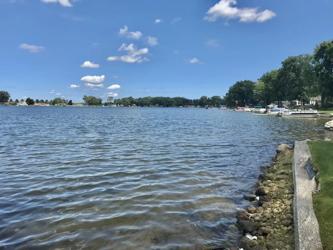
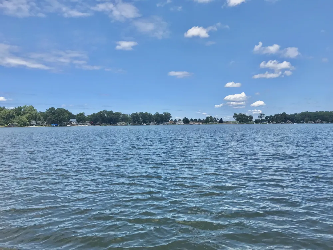
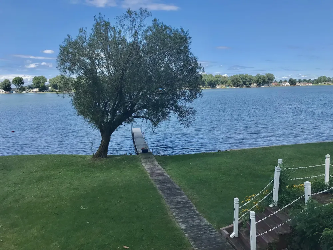
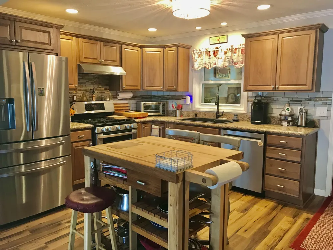
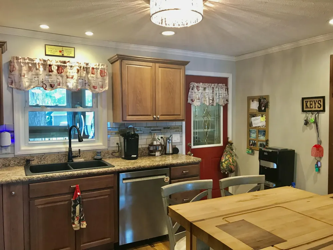
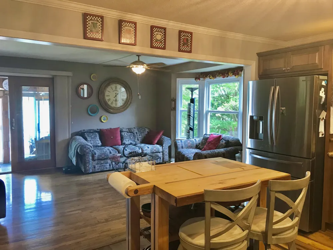
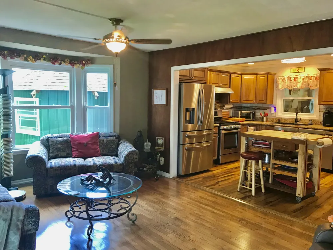
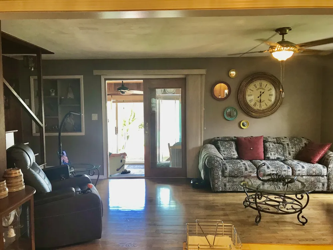
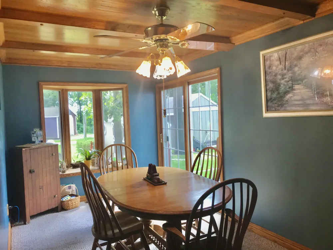
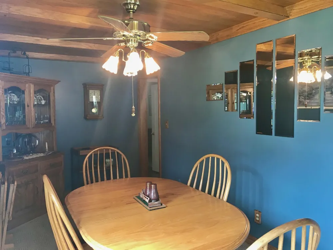
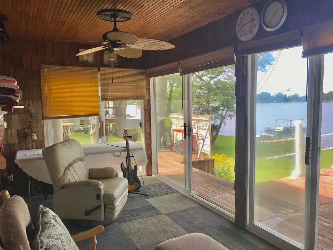
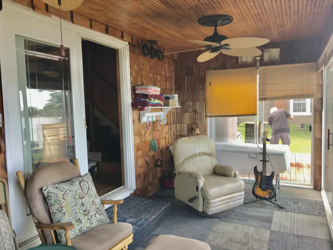
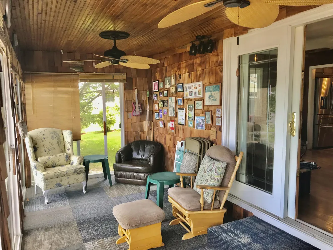
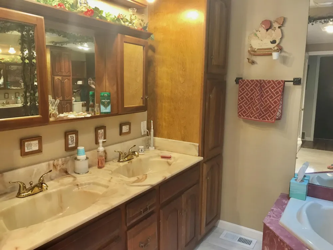
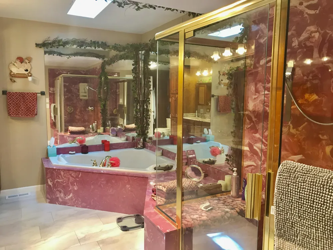
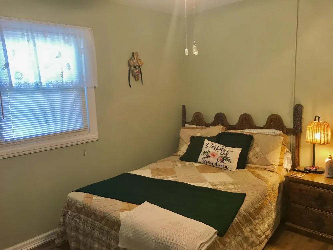
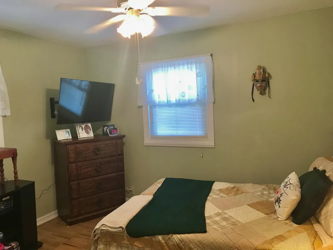
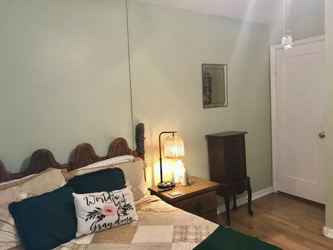
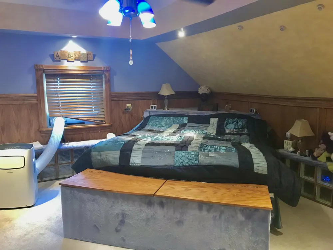
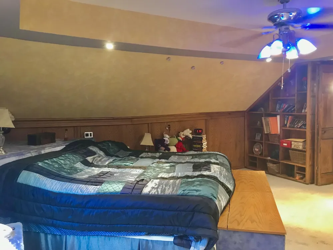
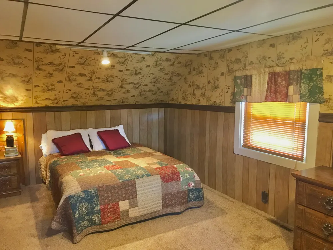
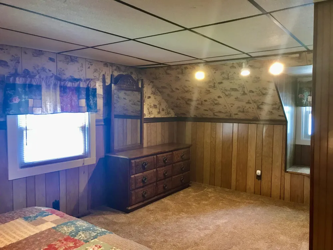
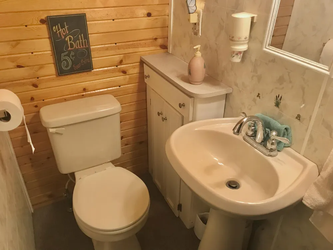
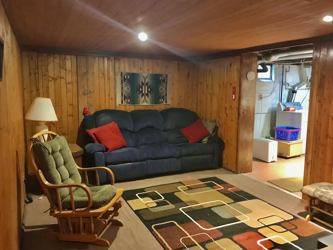
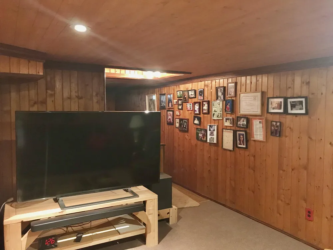
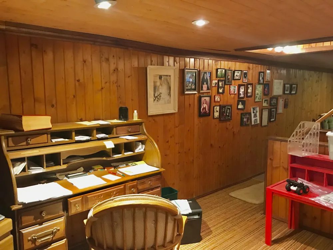
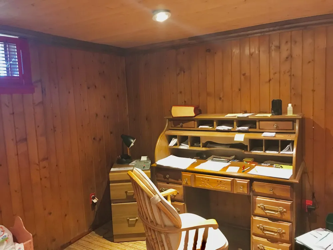
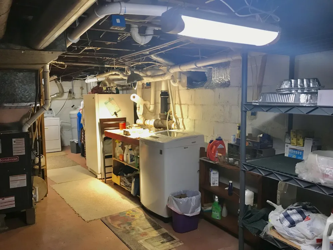
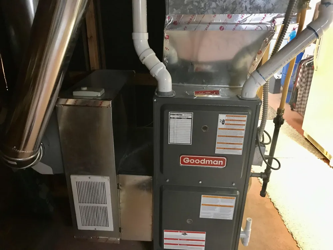
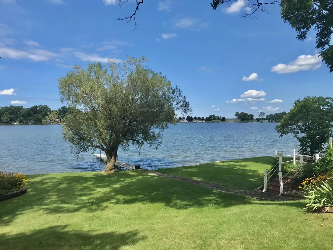
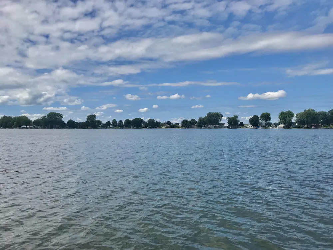
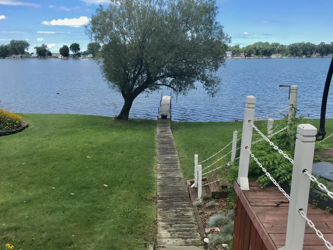
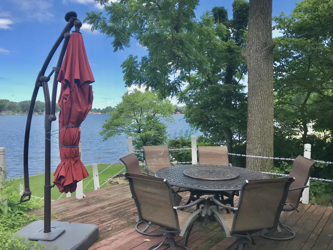
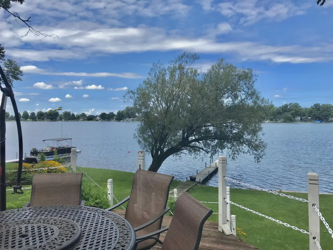
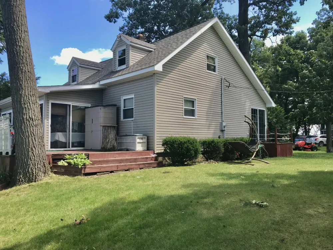
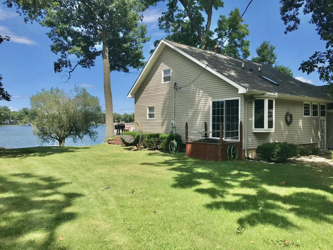
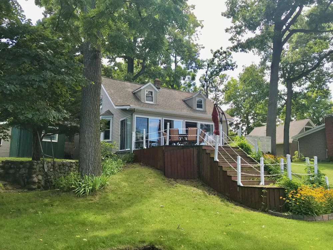
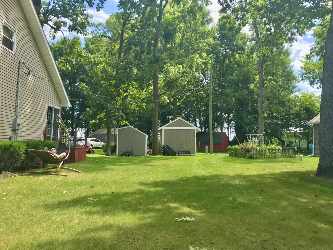
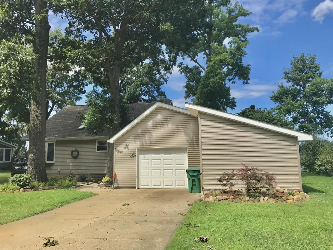
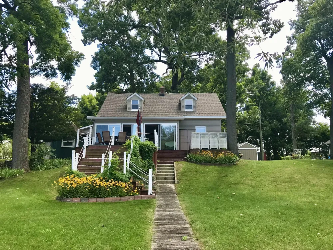
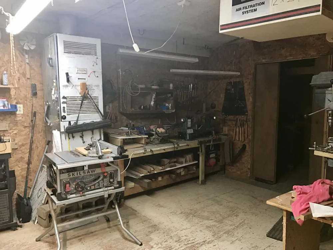
All Sports Fish Lake. Enjoy the beautiful views from this 3 Brs 1.5 bath year round home. Main floor offers a remodeled Kitchen with lots of cupboards and countertop space. Spacious full bath with dual sinks, garden tub, Skylight and large walkin shower. Lakeside BR and formal dining rm with bay window, and slider door to side deck. Lakeside living rm with bay window, leads to a 20x10 3 season room overlooking the lake, slider doors to a large deck with steps to 95ft of sandy frontage. Upper level offers a large BR with lots of storage and built in dresser, 1/2 bath with additional Bedroom. Lower level has a family rm and office area with a lakeside door, storage room with laundry hookups and workshop area. 1 car attached garage, separate workshop and additional storage room, 2 outside sheds stay. Fish Lake is a good fishing lake with depths up to 55 ft. Roof, furnace, are newer. 200 amp service. Located just minutes from the 80/90 toll road. Subject to seller buying home of choice.

Property Details
Interior
Ceiling Fan(s)
Heating
Forced Air
Bedrooms
3
Bathrooms
1.5
Full Baths
1
Half Baths
1
Stories
2
Acres
0.0
Square Feet
2019.0
Lot Size (sqft)
0.25
Parking Features
Attached
Parking
1
Parking Type
Garage
Parking Garage Spaces
1.0
Property Type
Purchase
Style
Cape Cod, Other
Basement
1
Basement Description
Full, Walk-Out Access
Year Built
1950
Roof
Shingle
Sewer Information
Public
Utility Source
Well
Utility Features
Natural Gas Connected
Appliances
Dishwasher, Range, Refrigerator, Water Softener Owned
Subdivision
Parrish Beach
School District
White Pigeon
County
St. Joseph
Region
White Pigeon
Original List Price
$499,900
Days on Market (Cumulative)
24
Taxes Annual
$2,500
HOA Fees
100.0
Ownership
Private Owned
MLS #
26043713
Location
Legal

© MichRIC. All rights reserved. Information Deemed Reliable, but Not Guaranteed. Listing information is from various brokers who participate in IDX and not all listings may be visible on the site. The property information being provided is for consumers personal, non-commercial use and may not be used for any purpose other than to identify prospective properties consumers may be interested in purchasing.

Provided By
Listed by Michael S Brorson (#j246423)
Listing Office: RE/MAX Elite Group (#jremaxeg)

Melissa Steenwyk | Encompass Realtors Have a question about this home?

Interested in Purchasing 16218 East Lake Drive?

Get an estimate on monthly payments on this property.

$
years
Down Payment
$
%
Interest Rate
%
Tax Rate
%
$
$annually
$monthly
Estimated Monthly Payment
$0.00
Loan Amount
$0.00