






 View All Photos
$657,900
Active1678 Round Barn Drive
Hudsonville, MI 49426
2,606
Square Feet
4
Beds
2.5
Baths
288
Days on Market
25059711
MLS#
House
Structure
Residential
Zone
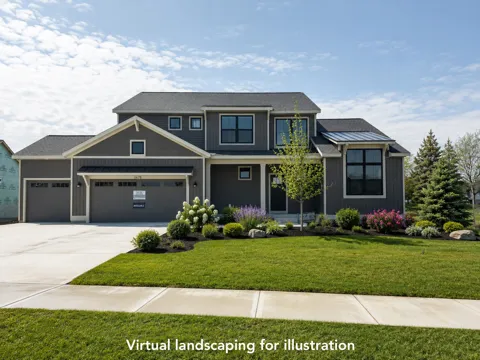
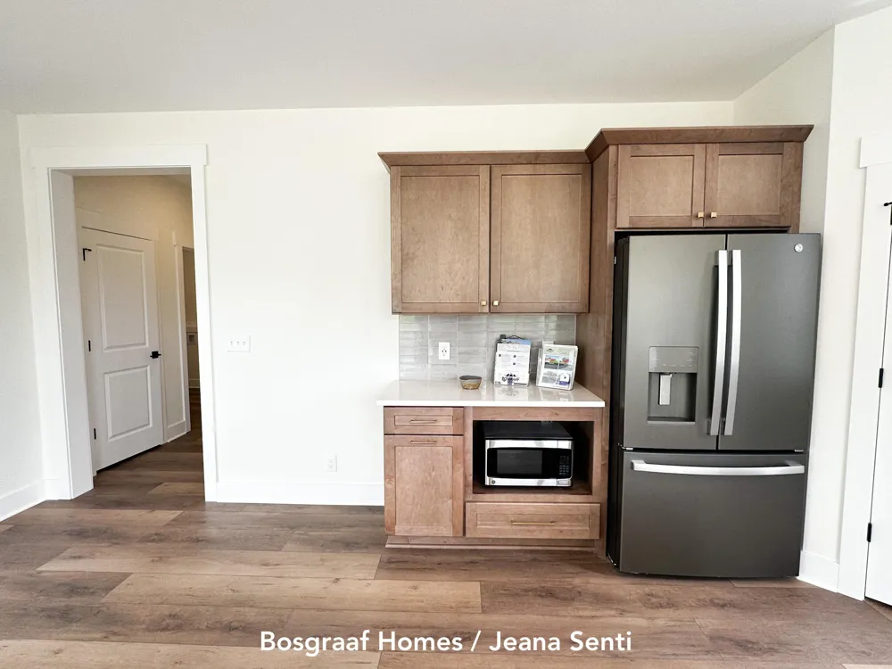
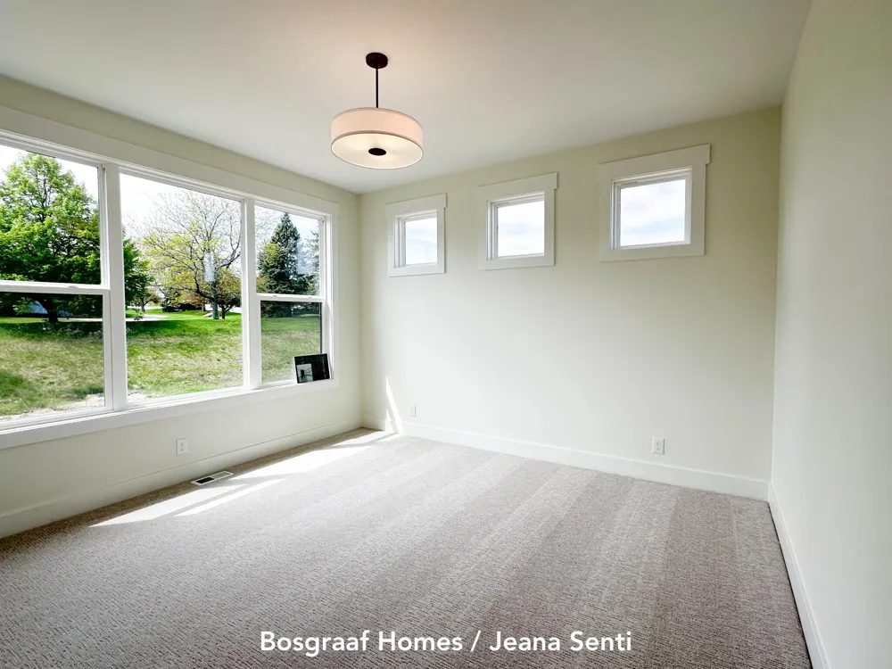
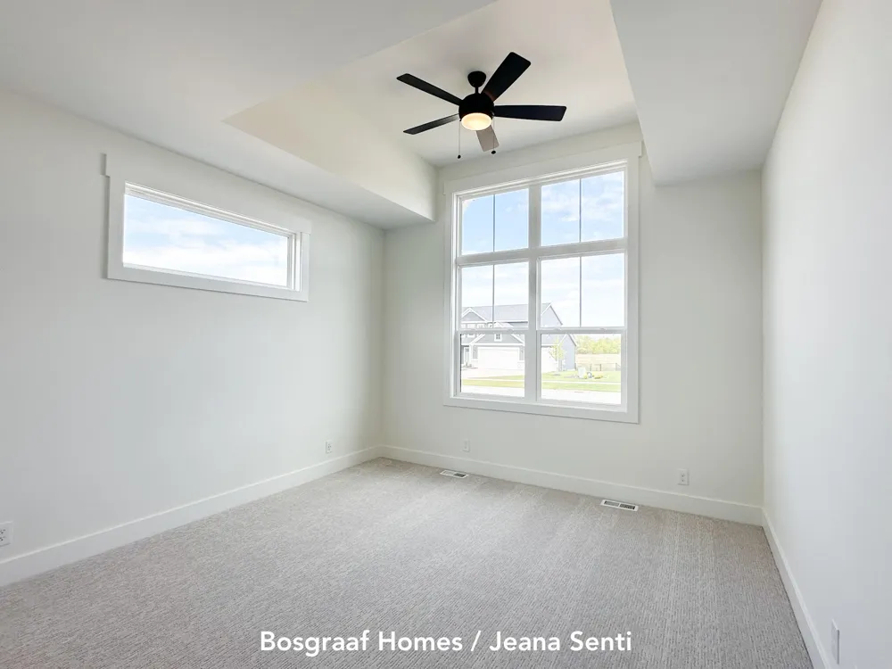
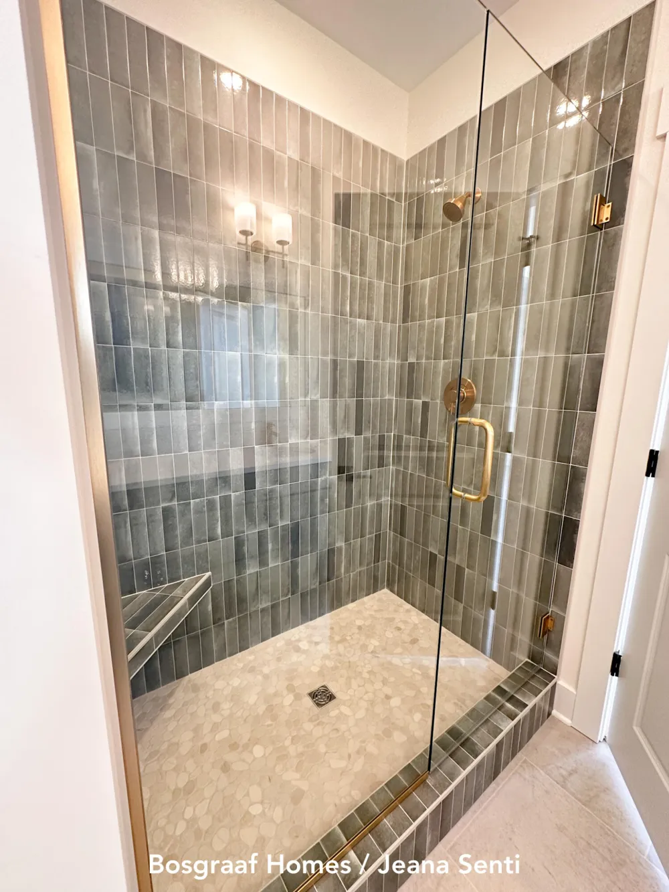
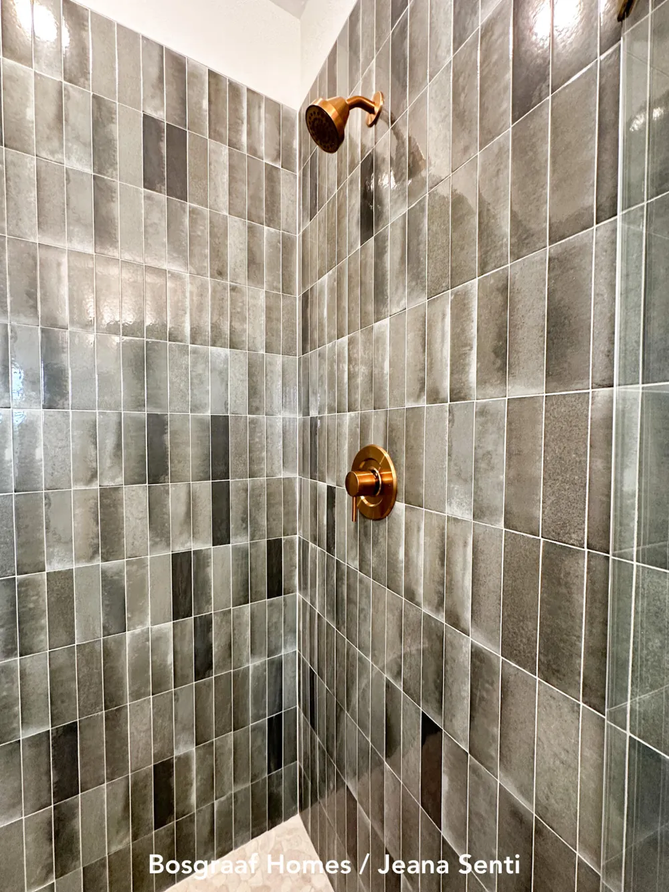
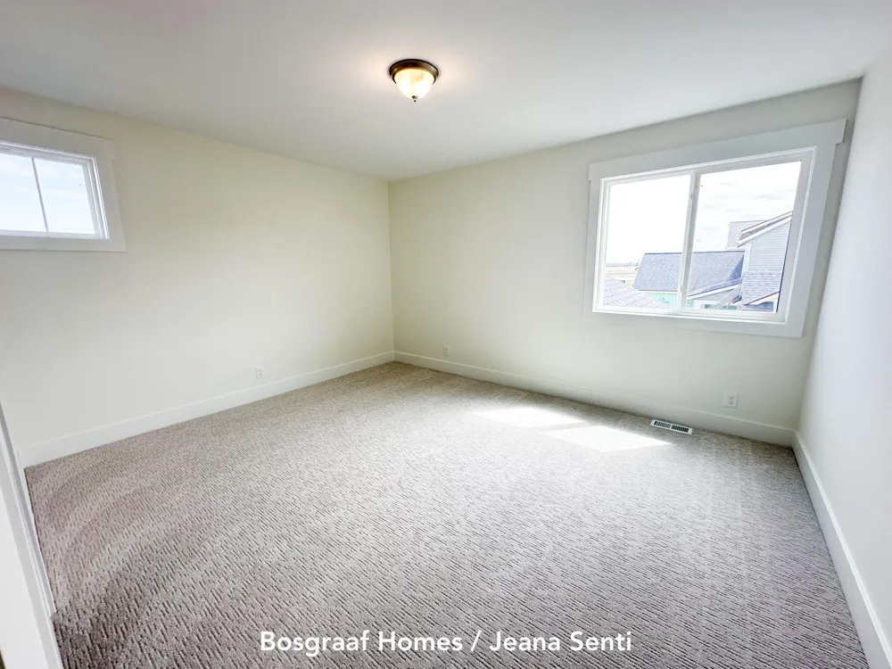
Welcome to the Harper 'C,' a beautifully designed Bosgraaf home offering over 2,600 finished sq. ft. of thoughtfully crafted living space. The main floor features an open-concept gathering room with abundant natural light, a spacious kitchen with center island, walk-in pantry, and a dedicated dining area perfect for entertaining. The private main-floor primary suite includes a large walk-in closet and generous bath. Upstairs, you'll find three additional bedrooms, a full bath, and a versatile loft space. The unfinished lower level adds potential for a large rec area, bedroom, and bath—ideal for guests or game nights. With a 3-car garage, main-floor laundry, and modern design throughout, this home blends comfort, style, and functionality in one exceptional package. Perfectly suited for today's lifestyle in a sought-after community. Completion Jan/Feb '26
Property Details
- Interior
- Broadband, Center Island, Pantry
- Fireplaces
- 1
- Cooling
- 1
- Heating
- Forced Air
- Cooling Features
- Central Air
- Bedrooms
- 4
- Bathrooms
- 2.5
- Full Baths
- 2
- Half Baths
- 1
- Lot Features
- Sidewalk
- Stories
- 2
- Lot Description
- Sidewalk
- Acres
- 0.0
- Square Feet
- 2606.0
- Lot Size (sqft)
- 0.37
- Parking Features
- Garage Faces Front, Attached
- Parking
- 1
- Parking Spaces
- 3
- Parking Type
- Garage
- Parking Garage Spaces
- 3.0
- Property Type
- Purchase
- Style
- Traditional
- Basement
- 1
- Basement Description
- Daylight
- Year Built
- 2025
- Sewer Information
- Public
- Utility Source
- Public
- Utility Features
- Cable Available, Natural Gas Connected
- Appliances
- Humidifier, Dishwasher, Range, Refrigerator
- Subdivision
- Spring Grove
- School District
- Hudsonville
- County
- Ottawa
- Region
- Hudsonville
- Original List Price
- $659,900
- Days on Market (Cumulative)
- 288
- Taxes Annual
- $1,000
- HOA Fees
- 265.0
- Ownership
- Corporate Owned
- MLS #
- 25059711
Location
Legal
© MichRIC. All rights reserved. Information Deemed Reliable, but Not Guaranteed. Listing information is from various brokers who participate in IDX and not all listings may be visible on the site. The property information being provided is for consumers personal, non-commercial use and may not be used for any purpose other than to identify prospective properties consumers may be interested in purchasing.
Provided By
Listed by Jeana M Senti (#gsent9915)
Listing Office: MI Mitten Property Consultants, LLC (#g192800)