 View All Photos
$329,900
Active19 Carrie Street
Sparta, MI 49345
1,974
Square Feet
3
Beds
2
Baths
22
Days on Market
26043966
MLS#
House
Structure
Residential
Zone
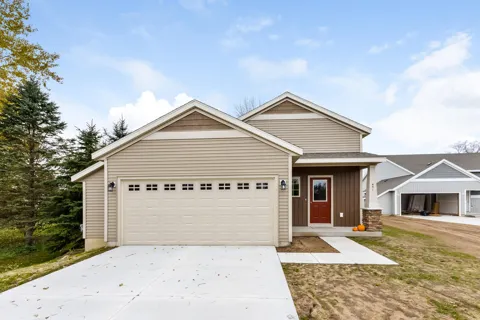
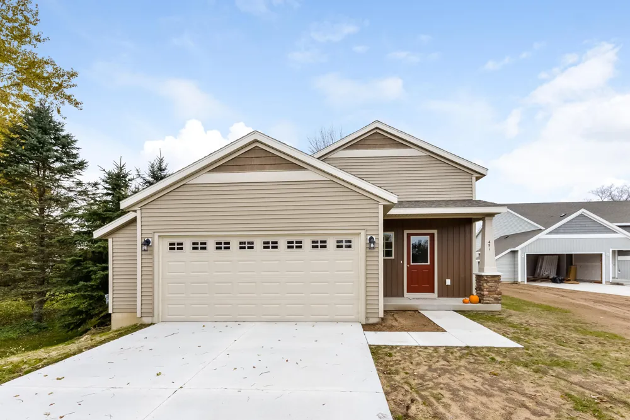
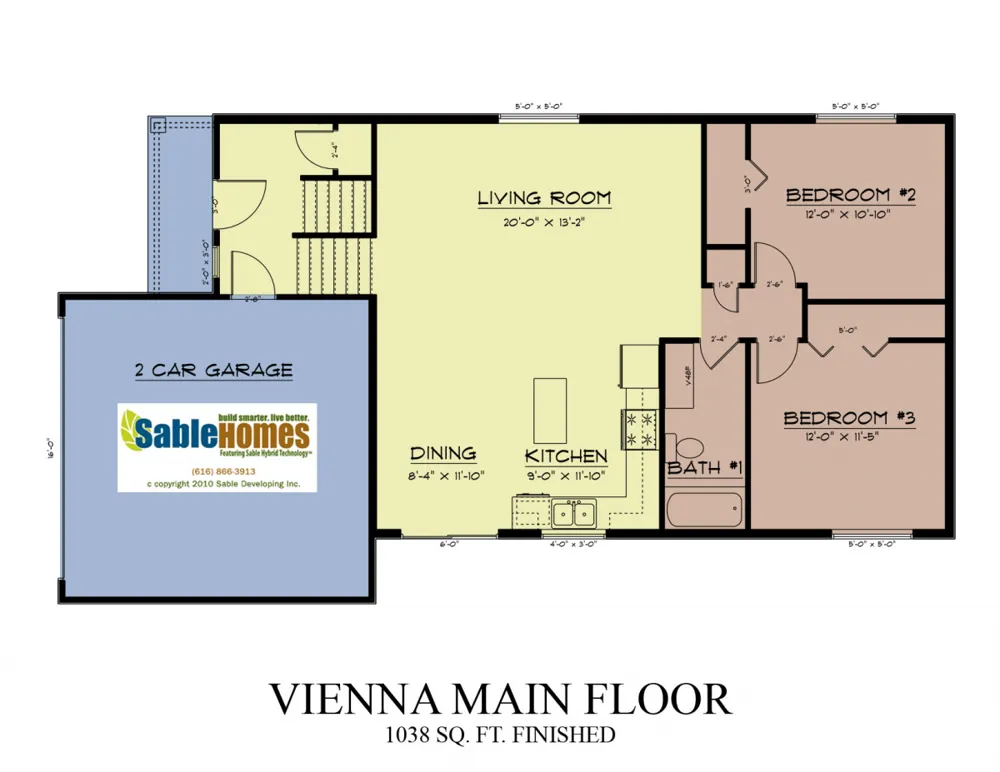
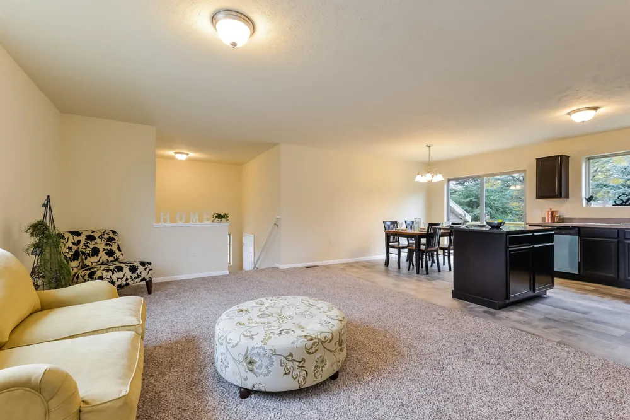
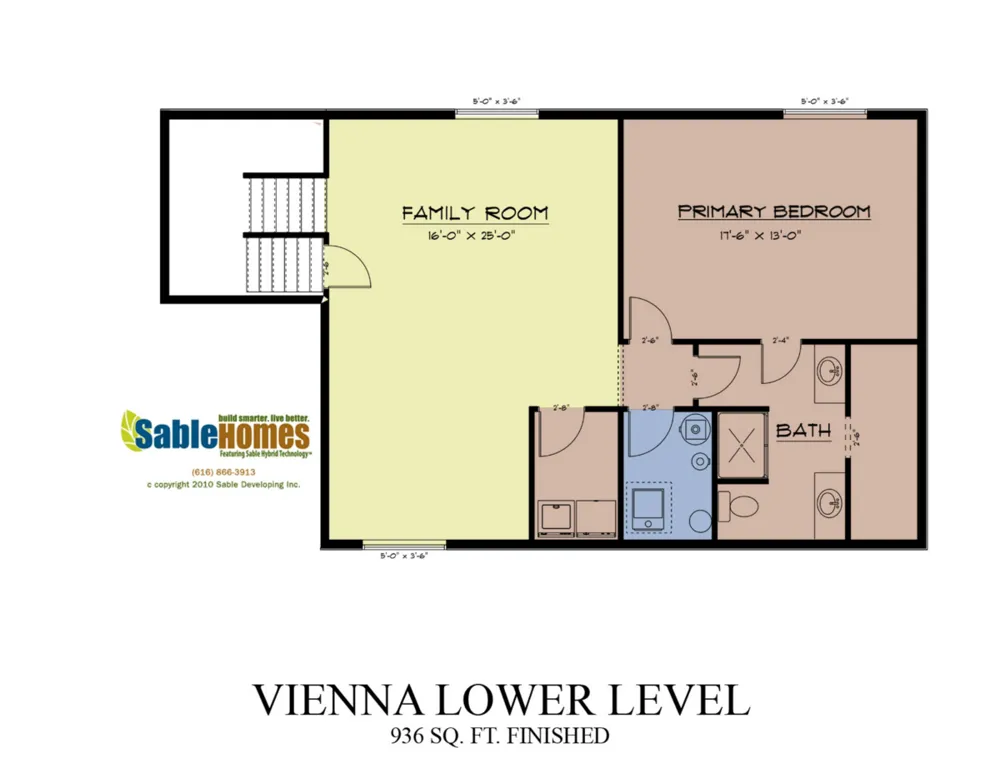
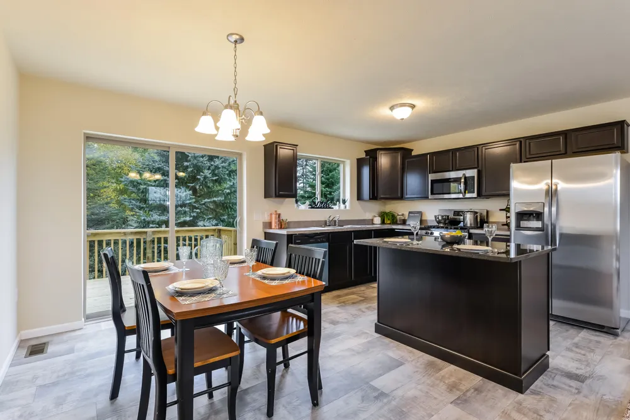
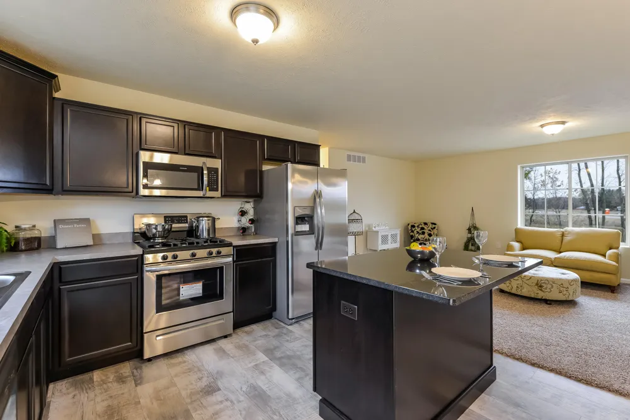
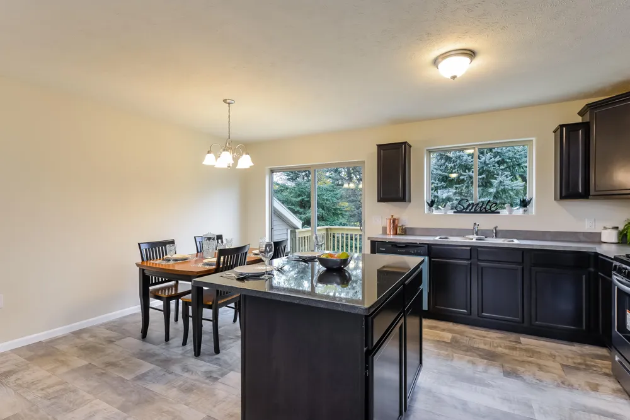
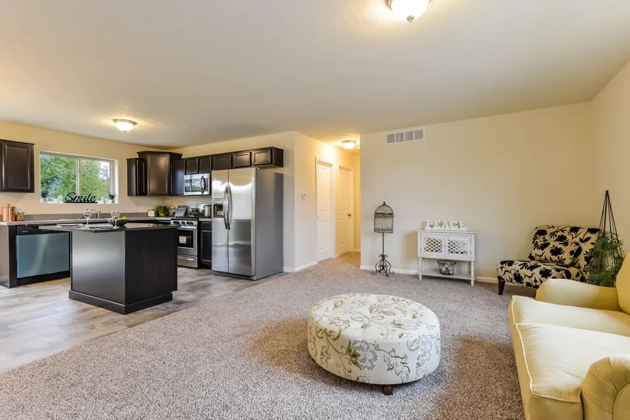
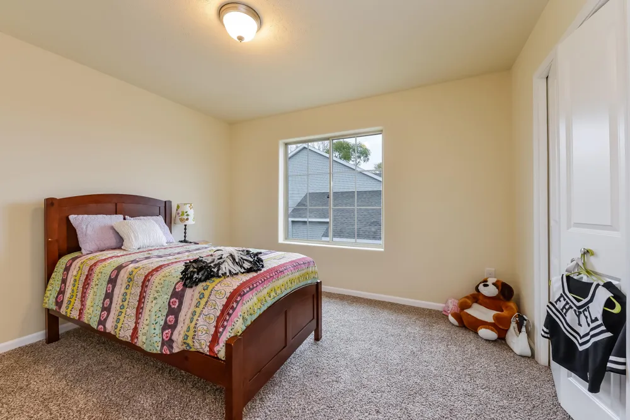
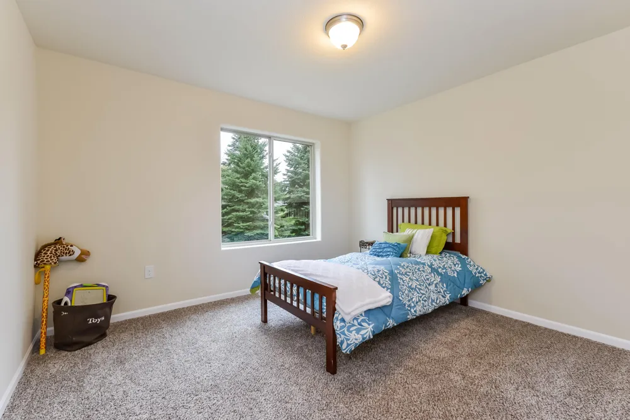
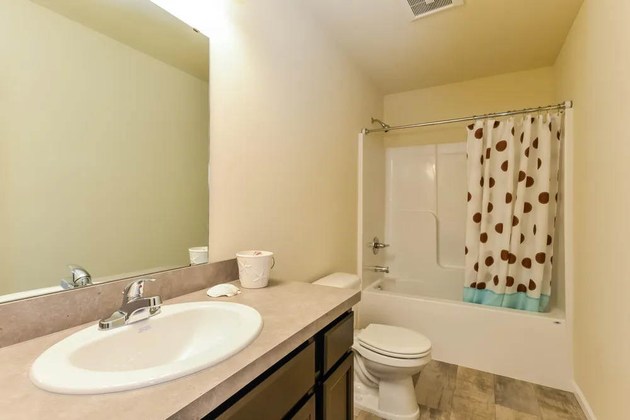
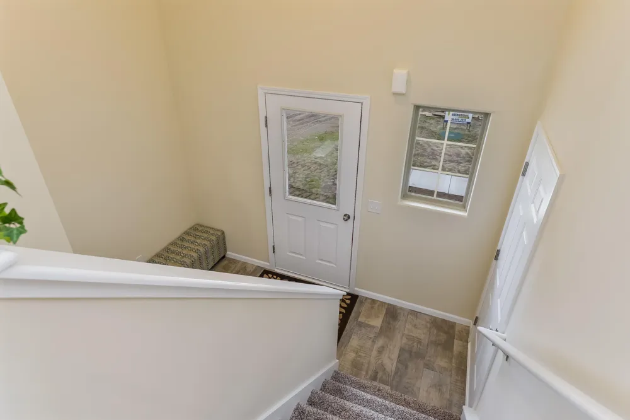
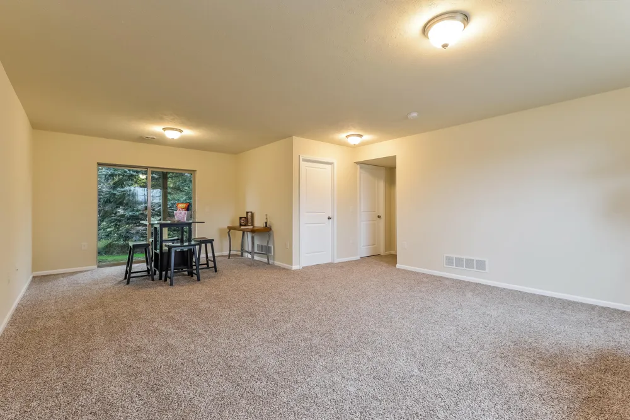
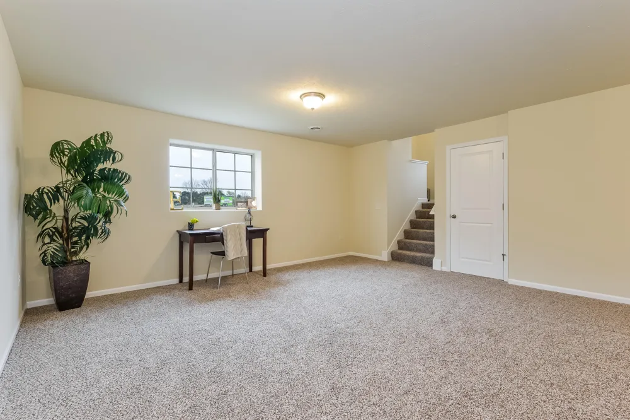
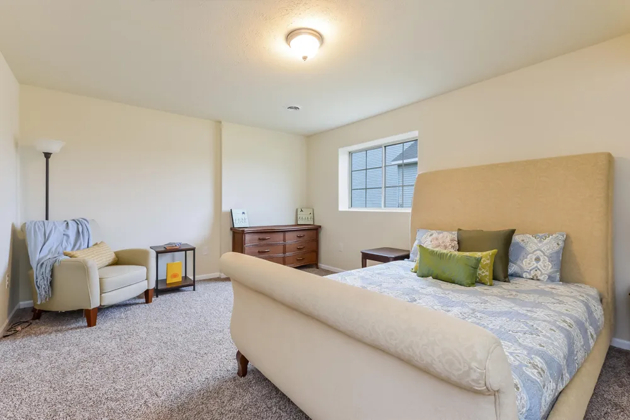
The Vienna is a beautifully designed bi-level ranch that combines spacious living with modern amenities. Offering 1,974 square feet of thoughtfully laid-out finished space, this home is perfect for anyone who loves having room to grow. Featuring three generously sized bedrooms, two full baths, and a large family room, the Vienna is built for comfort and convenience. The open-concept main floor includes an inviting kitchen with a stylish granite island countertop, perfect for cooking and entertaining. The attached two-car garage provides extra storage space, and the layout is designed for both ease of access and flow between rooms. Stainless steel appliance package included. Home is under construction. Home completion is approximately January 2027. Photos are stock photos and not the actual home.
Property Details
- Interior
- Garage Door Opener, Center Island
- Cooling
- 1
- Heating
- Forced Air
- Cooling Features
- Central Air
- Bedrooms
- 3
- Bathrooms
- 2.0
- Full Baths
- 2
- Stories
- 2
- Acres
- 0.0
- Square Feet
- 1974.0
- Lot Size (sqft)
- 0.14
- Parking Features
- Garage Faces Front, Garage Door Opener, Attached
- Parking
- 1
- Parking Type
- Garage
- Parking Garage Spaces
- 2.0
- Property Type
- Purchase
- Basement
- 1
- Basement Description
- Full
- Year Built
- 2026
- Roof
- Shingle
- Sewer Information
- Public
- Utility Source
- Public
- Utility Features
- Natural Gas Connected
- Appliances
- Dishwasher, Microwave, Range, Refrigerator
- School District
- Sparta
- County
- Kent
- Region
- Sparta
- Original List Price
- $329,900
- Days on Market (Cumulative)
- 22
- Taxes Annual
- $0
- MLS #
- 26043966
Location
Legal
© MichRIC. All rights reserved. Information Deemed Reliable, but Not Guaranteed. Listing information is from various brokers who participate in IDX and not all listings may be visible on the site. The property information being provided is for consumers personal, non-commercial use and may not be used for any purpose other than to identify prospective properties consumers may be interested in purchasing.
Provided By
Listed by Kristy Lecceadone (#glecc4639)
Listing Office: Sable Realty LLC (#g145800)