 View All Photos
$599,000
Active Contingent349 Parkside Lane
Douglas, MI 49406
2,509
Square Feet
3
Beds
3
Baths
81
Days on Market
26031210
MLS#
House
Structure
Residential
Zone
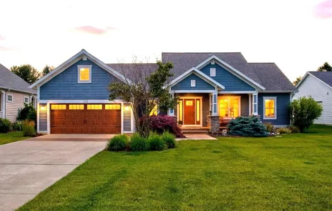
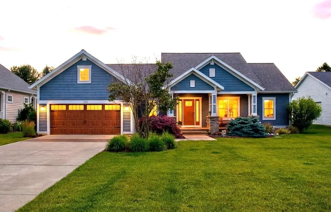
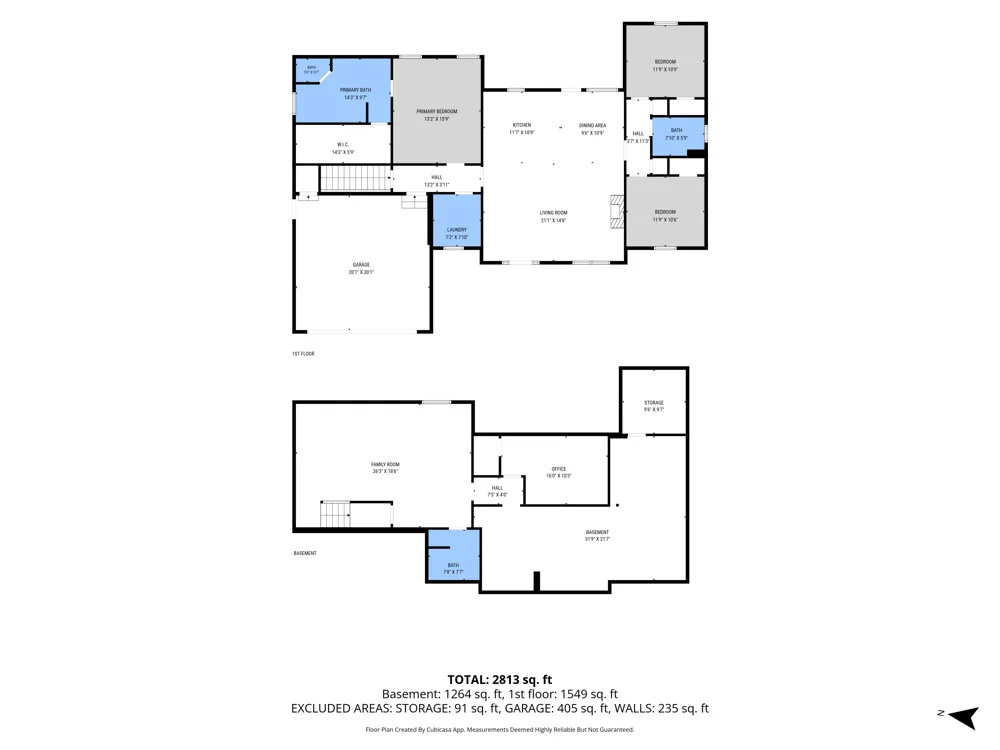
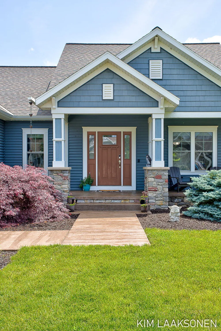
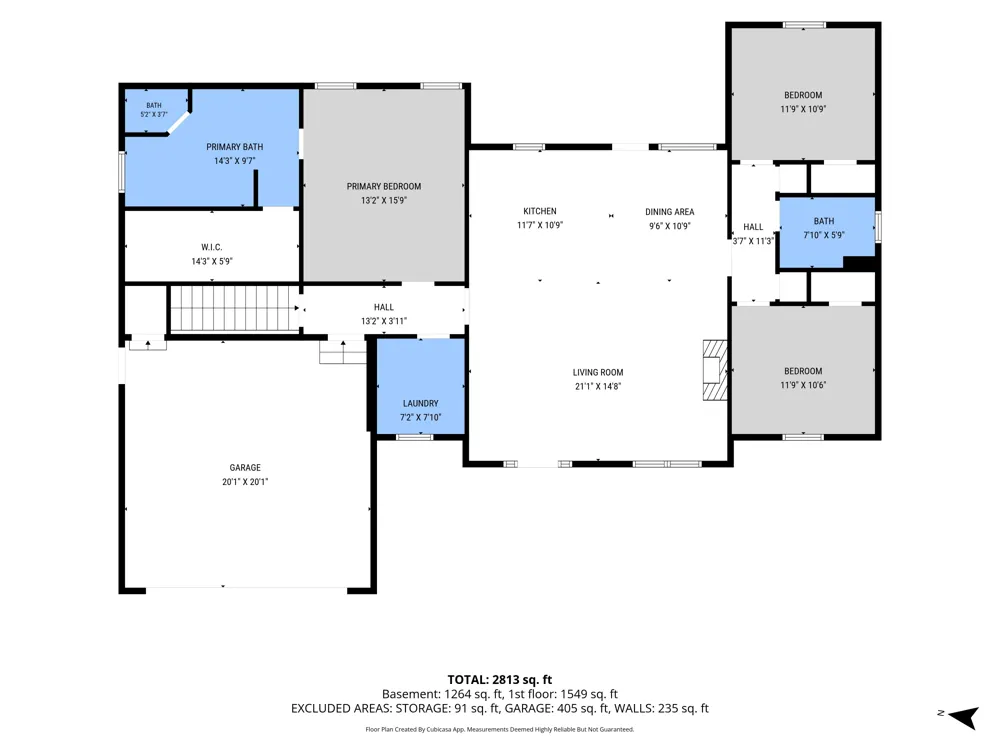
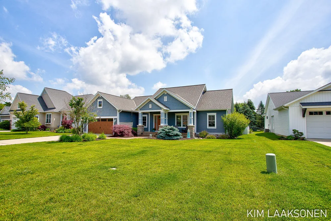
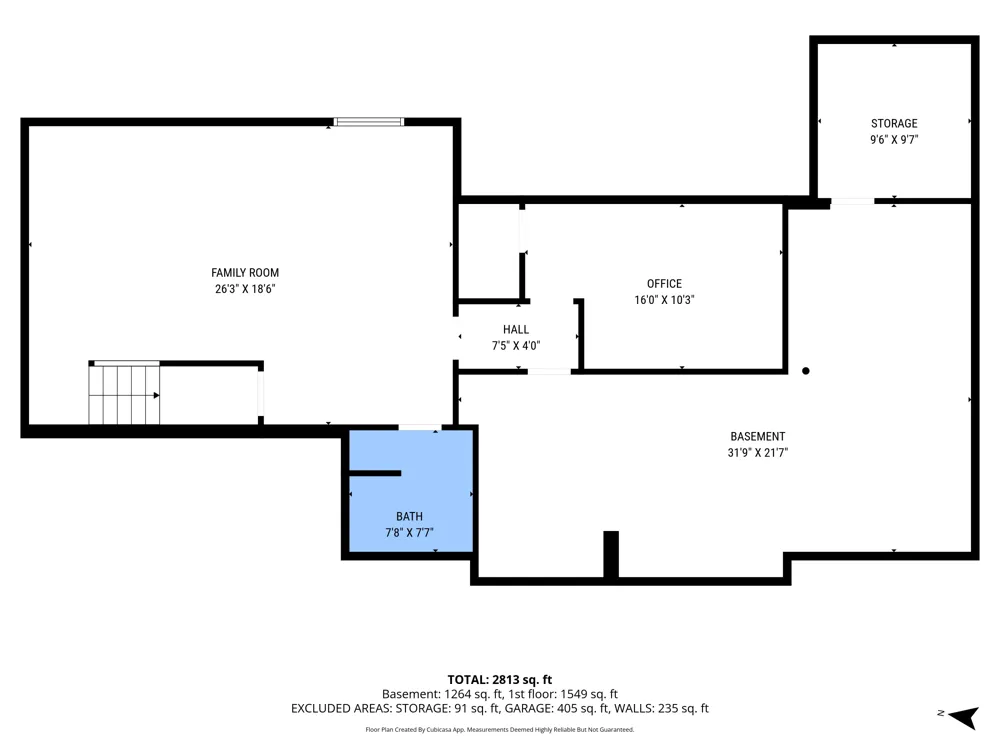
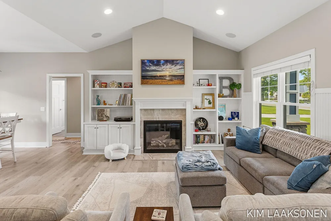
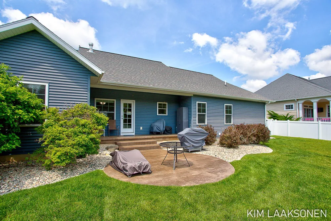
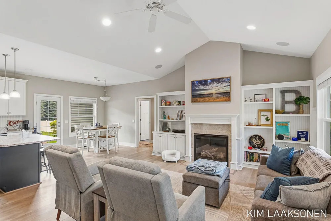
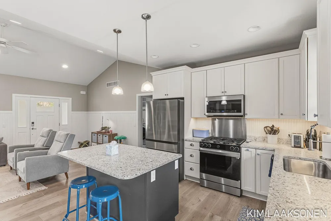
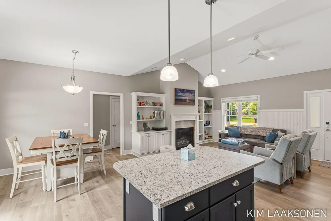
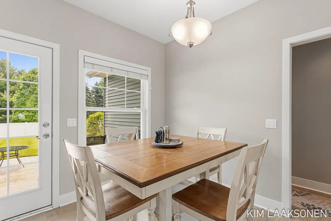
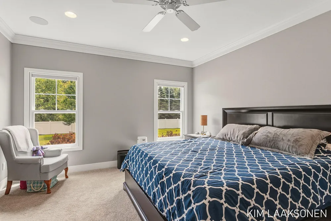
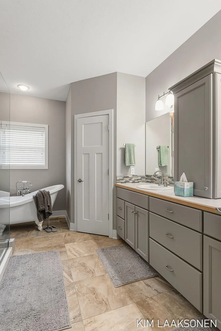
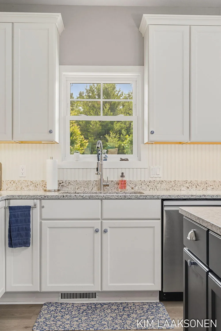
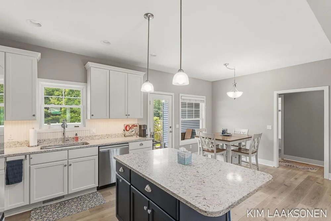
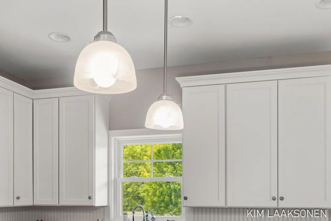
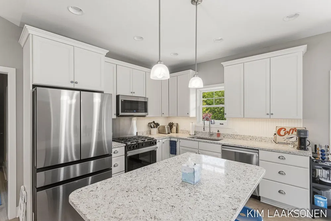
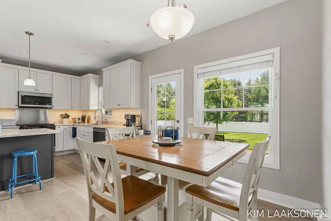
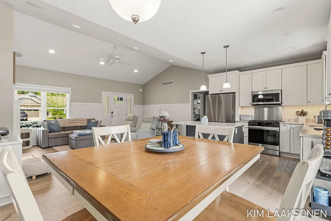
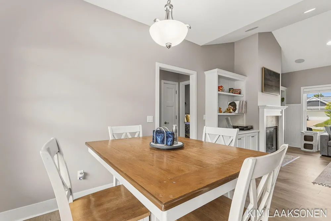
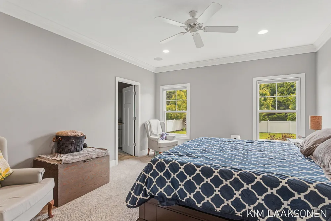
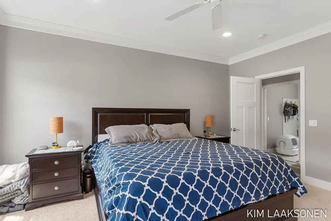
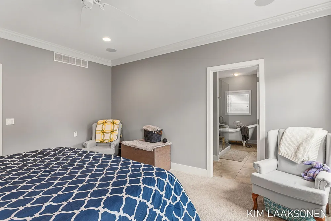
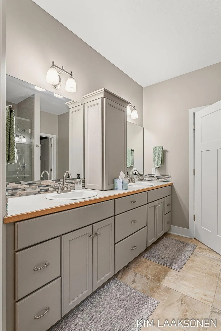
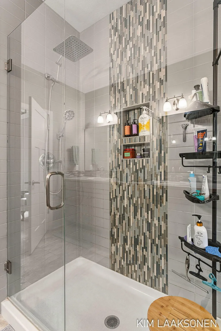
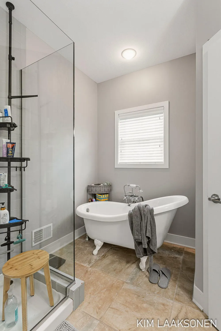
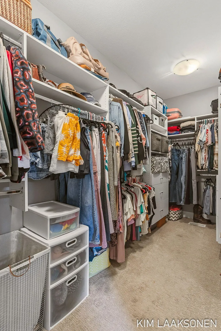
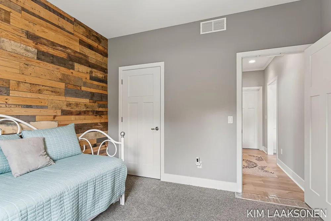
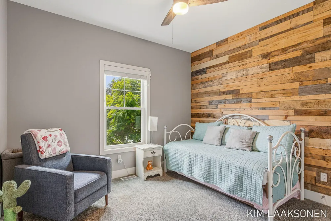
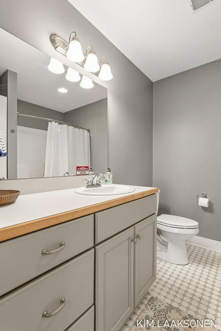
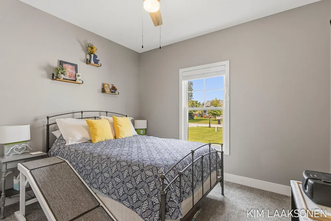
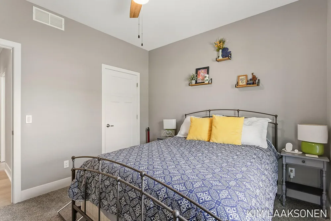
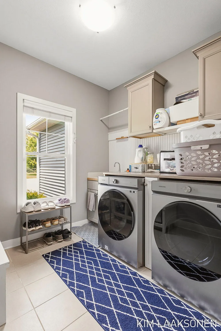
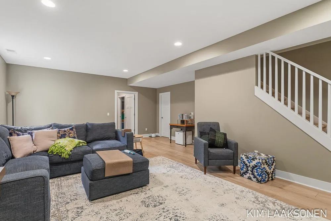
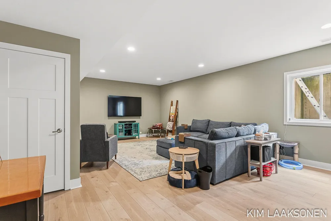
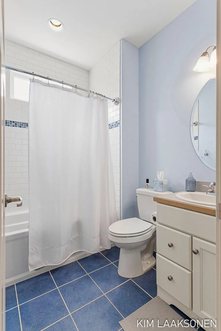
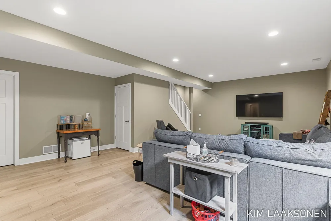
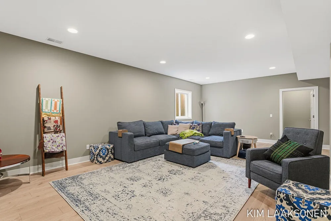
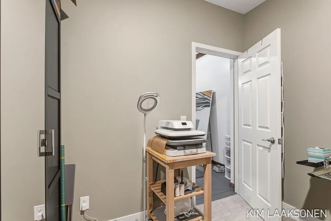
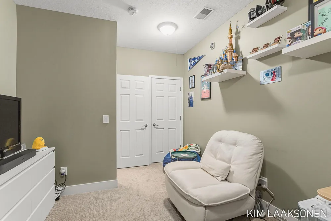
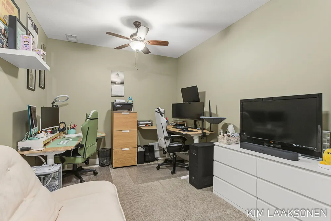
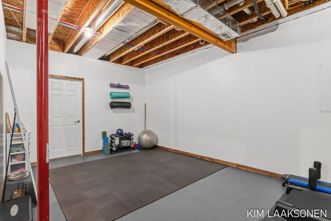
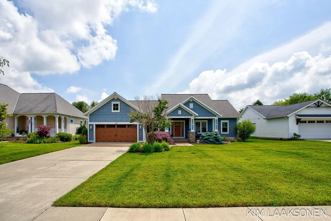
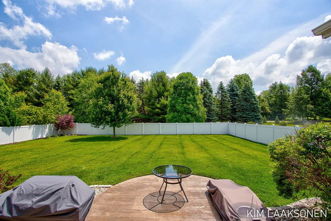
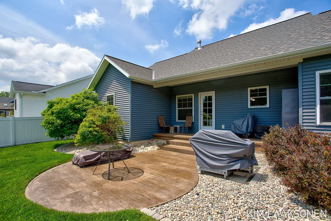
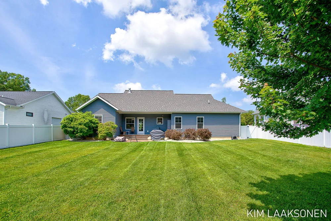
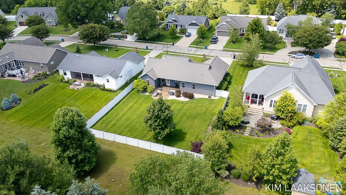
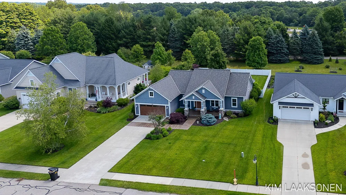
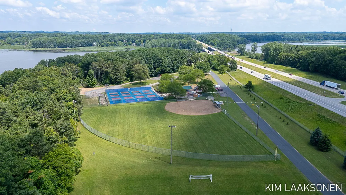
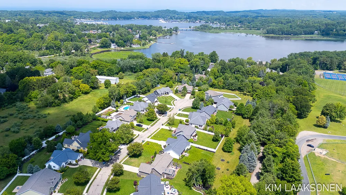
Here is the beautiful ranch home you have been waiting for in Saugatuck/Douglas! This stunning 3 BR, 3 Bath home is a true beauty, and you will notice that as you step inside. The moment you step in you are greeted by the warm and inviting atmosphere of the spacious living area, complete with large windows that allow natural light to flow in. The open-concept design seamlessly blends the living room, dining area, and kitchen, making it perfect for entertaining guests. The kitchen features newer Bespoke appliances and ample cabinet space. Whether you're cooking for your family or hosting a dinner party, this kitchen has everything you need. The bedrooms are generously sized, providing a comfortable retreat after a long day. The primary suite boasts a walk-in closet and a luxurious bathroom with a walk-in shower and double vanity. You will love the main floor laundry including a folding counter and small sink. Outside, you will find a lovely patio where you can enjoy your morning coffee or relax with a glass of wine in the evening. The fenced backyard is perfect for outdoor activities and gatherings with friends and family. This home is located just a stone's throw away from the public boat launch at Schultz Park, where you can enjoy boating, fishing, and other water activities. The Saugatuck/Douglas area is known for its picturesque scenery, charming shops, and fantastic restaurants, making it the perfect place to call home. Special features to mention: 2 zone speaker system (upstairs living room and primary bedroom), Lutron smart home hub located in home network cabinet, Lutron light switches and thermostat allowing Alexa control or app control or lights and thermostat. Govee Outdoor permanent lights pro allowing individual light control to customize for any holiday or event.
Property Details
- Interior
- Ceiling Fan(s), Broadband, Garage Door Opener, Center Island
- Fireplaces
- 1
- Cooling
- 1
- Heating
- Forced Air
- Cooling Features
- Central Air
- Bedrooms
- 3
- Bathrooms
- 3.0
- Full Baths
- 3
- Lot Features
- Level, Sidewalk
- Stories
- 1
- Lot Description
- Level, Sidewalk
- Acres
- 0.0
- Square Feet
- 2509.0
- Lot Size (sqft)
- 0.25
- Parking Features
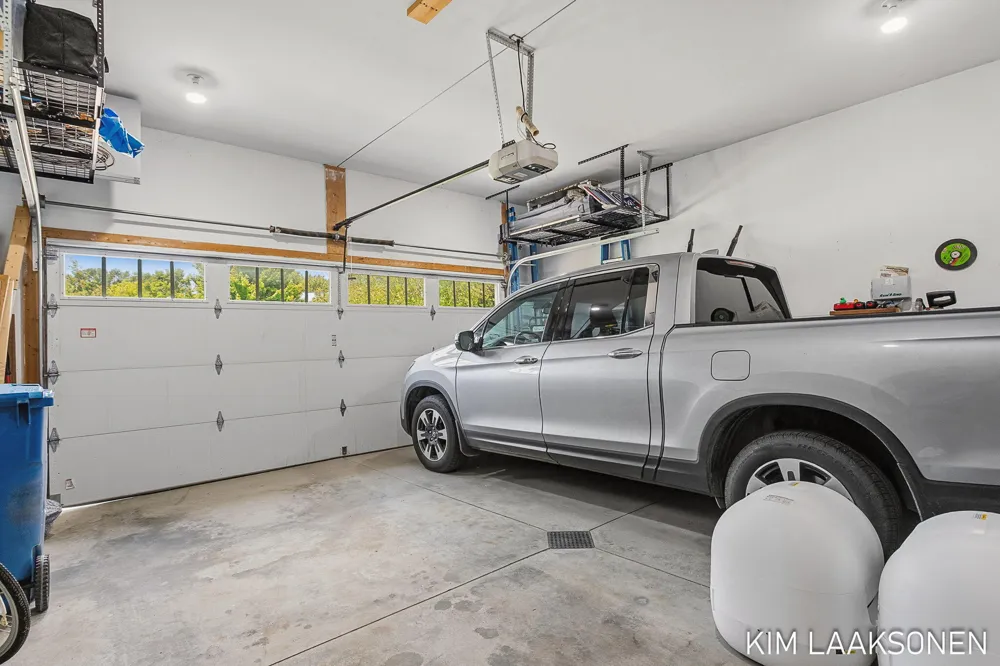
- Garage Faces Front, Garage Door Opener, Attached
- Parking
- 1
- Parking Spaces
- 2
- Parking Type
- Garage
- Parking Garage Spaces
- 2.0
- Property Type
- Purchase
- Style
- Craftsman, Ranch
- Basement
- 1
- Basement Description
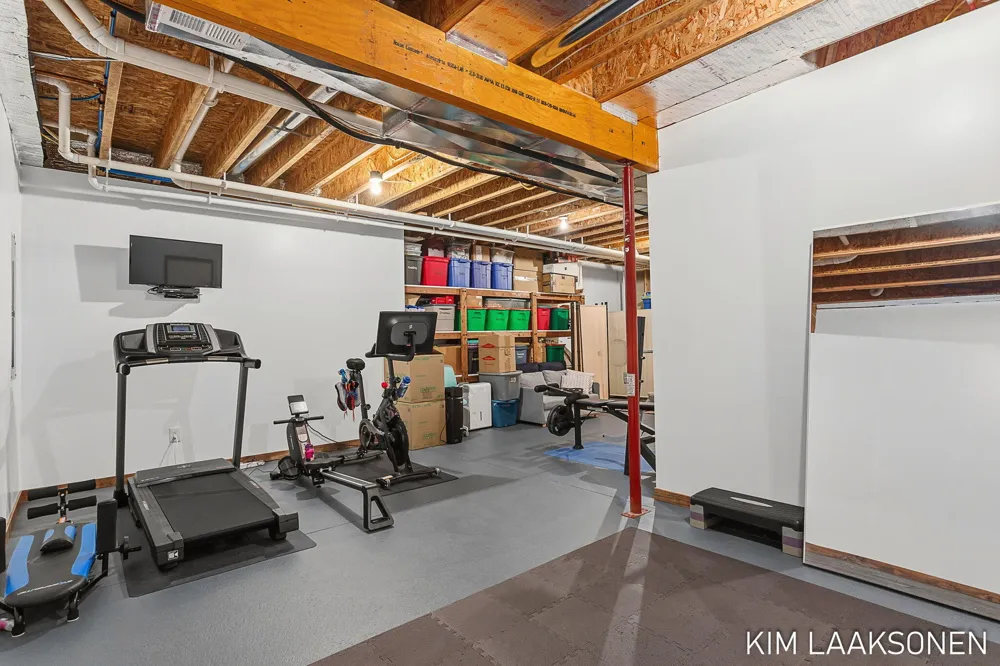
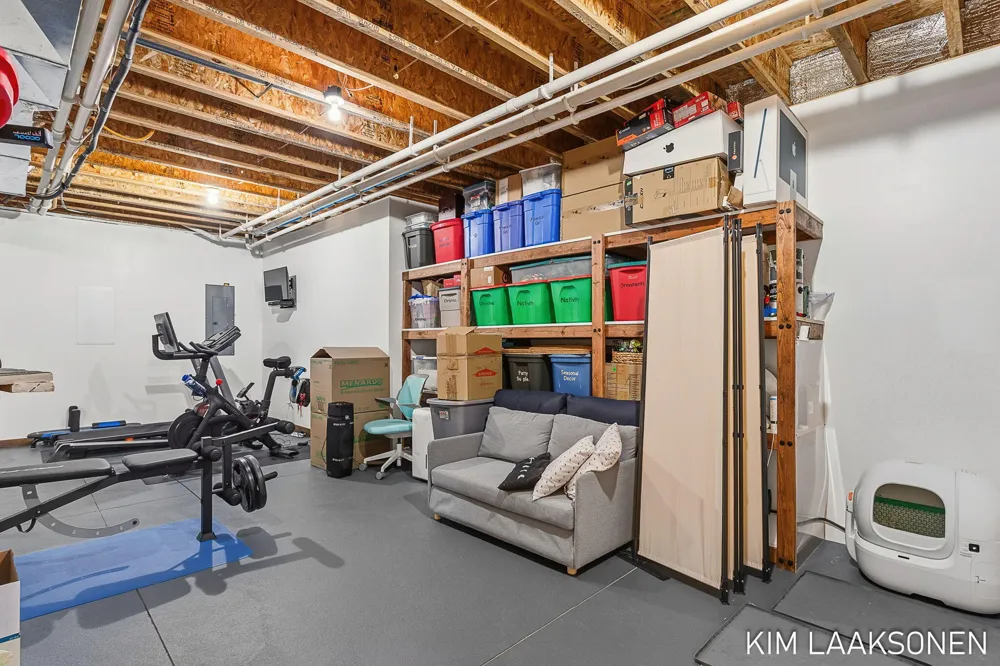
- Daylight, Full
- Year Built
- 2014
- Roof
- Composition, Shingle
- Sewer Information
- Public
- Utility Source
- Public
- Utility Features
- Natural Gas Available, Cable Available, Natural Gas Connected, Cable Connected, High-Speed Internet
- Appliances
- Dishwasher, Disposal, Dryer, Microwave, Oven, Range, Refrigerator, Washer
- Subdivision
- Parkside Landings
- School District
- Saugatuck-Douglas
- Elementary School
- Douglas Elementary School
- Middle School
- Saugatuck Middle School
- High School
- Saugatuck High School
- County
- Allegan
- Region
- Douglas
- Original List Price
- $620,000
- Days on Market (Cumulative)
- 81
- Taxes Annual
- $9,766
- HOA
- 1
- HOA Fees
- 1000.0
- Ownership
- Private Owned
- MLS #
- 26031210
Location
Legal
© MichRIC. All rights reserved. Information Deemed Reliable, but Not Guaranteed. Listing information is from various brokers who participate in IDX and not all listings may be visible on the site. The property information being provided is for consumers personal, non-commercial use and may not be used for any purpose other than to identify prospective properties consumers may be interested in purchasing.
Provided By
Listed by Kimberly Laaksonen (#h15298)
Listing Office: Coldwell Banker Woodland Schmidt Saugatuck (#h10042)