(616) 212-9375 melissa.steenwyk@gmail.com Encompass Realtors
Traffic Dashboard
Home
  • Search
  • Communities
    • West Olive
    • Holland
    • Zeeland
    • Hamilton
    • Grand Haven
  • Buying
    • Buying Information
    • Mortgage Calculator
  • Selling
    • Selling Information
    • Home Valuation
  • About
    • Learn More
    • Meet Melissa
    • My Testimonials
  • Contact
Traffic Dashboard
Melissa Steenwyk
(616) 212-9375 melissa.steenwyk@gmail.com
  • Indigo Key Realty
    PO Box 104
    West Olive, MI 49460
    616-212-9375
    melissa.indigo.key@gmail.com
About
  • Home
  • About
  • Contact
Search
  • Search Properties
Local Guide
  • Search by City
  • Search by Subdivision
  • Search by Zip
  • Search by Area
Legal
  • Privacy
  • Terms
  • DMCA
  • Accessibility
  • Fair Housing
Account
  • Dashboard
  • Logout
  • Login
Melissa Steenwyk | Encompass Realtors - Footer Logo
©2026 Encompass Realtors. All rights reserved.
Website built by CloseHack.

Michigan Regional Information Center

© MichRIC. All rights reserved. Information Deemed Reliable, but Not Guaranteed. Listing information is from various brokers who participate in IDX and not all listings may be visible on the site. The property information being provided is for consumers personal, non-commercial use and may not be used for any purpose other than to identify prospective properties consumers may be interested in purchasing.

Return
  • All Types
  • House+2 more
  • Price
  • Bed/Bath
  • Size
  • Dates
  • Filters
  • Amenities
  • Save
  • Share
Listings
No results
Sort
Home / Hudsonville / 3703 Westbeech Court
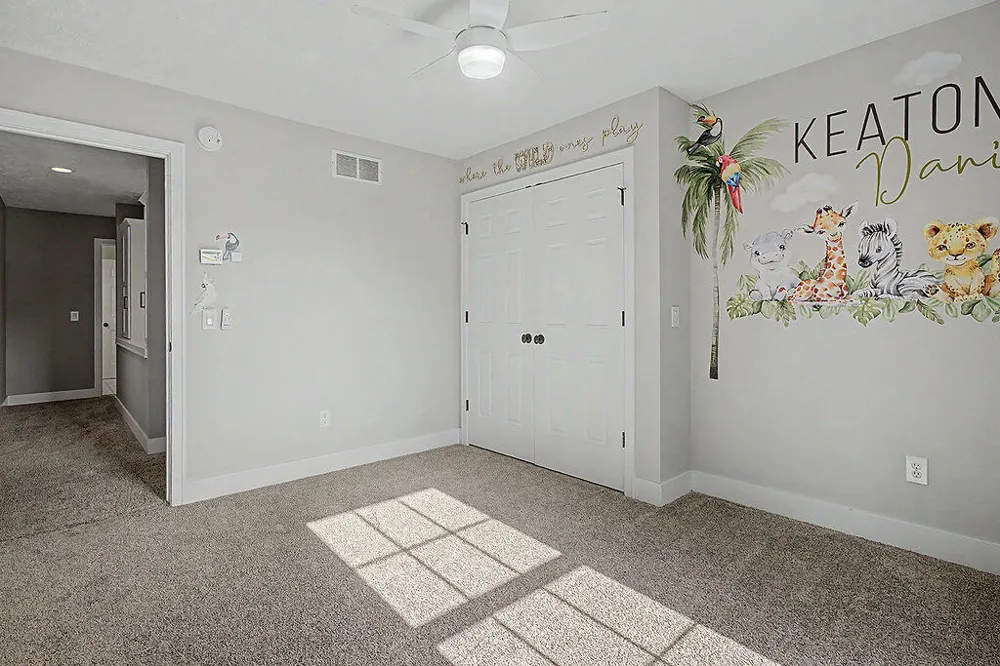
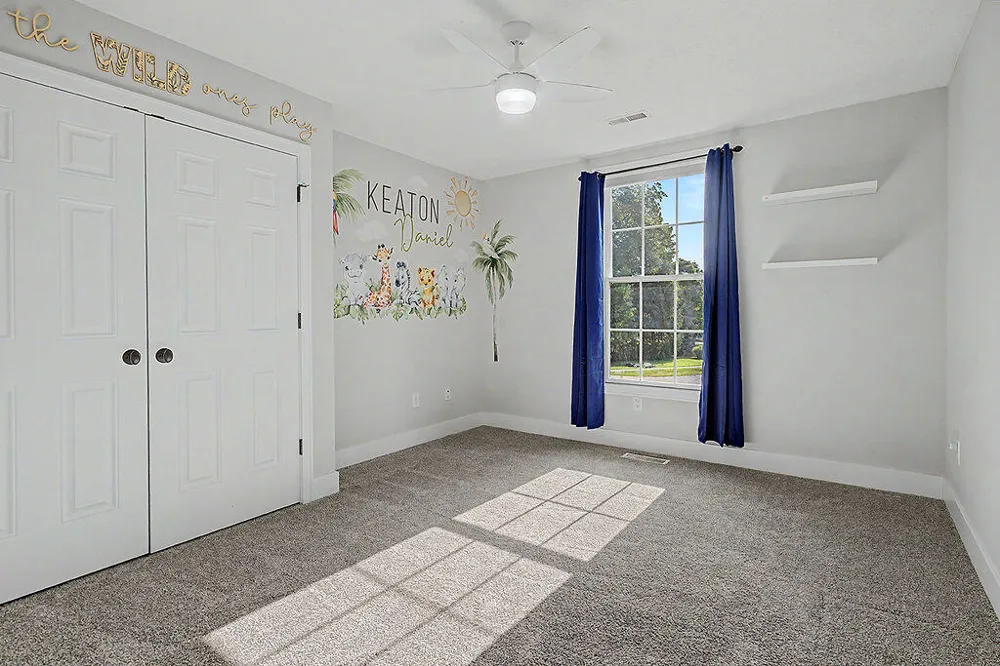
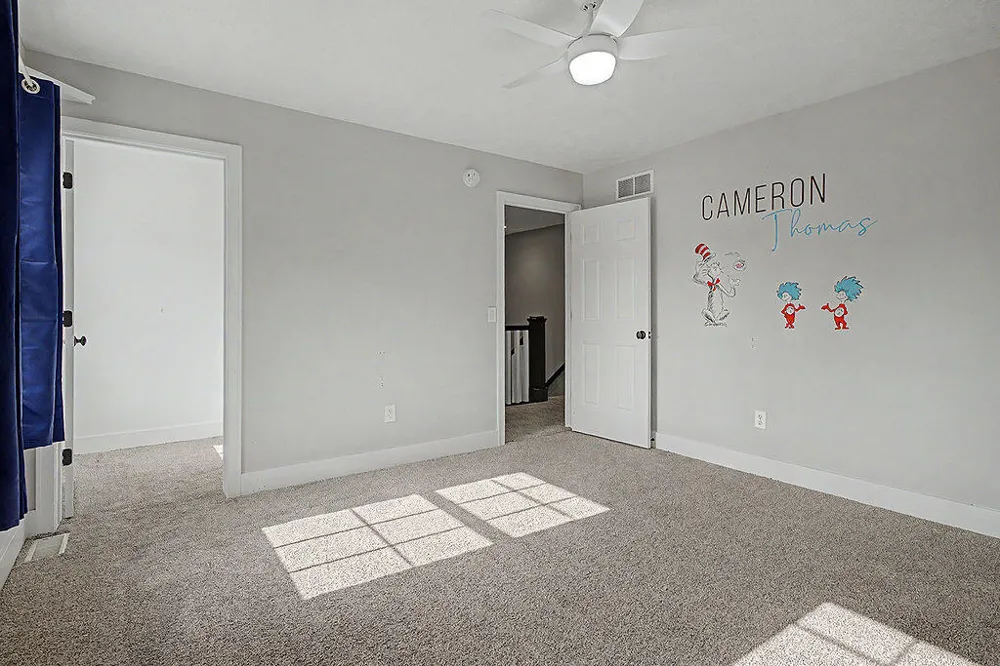
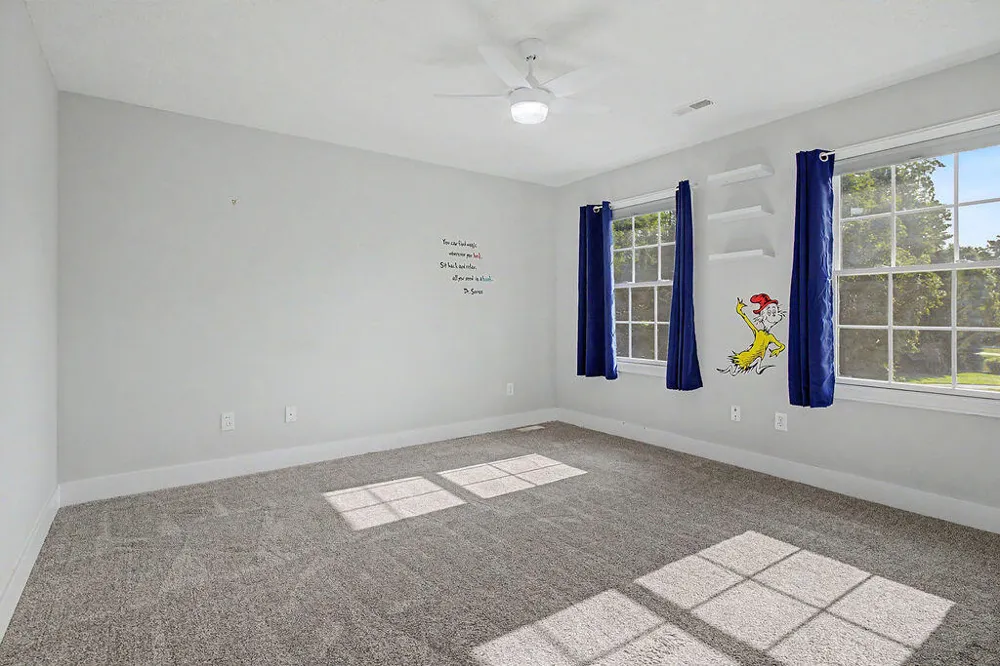
3703 Westbeech Court Hudsonville, MI 49426 3703 Westbeech Court Hudsonville, MI 49426 3703 Westbeech Court Hudsonville, MI 49426 3703 Westbeech Court Hudsonville, MI 49426 3703 Westbeech Court Hudsonville, MI 49426 3703 Westbeech Court Hudsonville, MI 49426 3703 Westbeech Court Hudsonville, MI 49426 3703 Westbeech Court Hudsonville, MI 49426 3703 Westbeech Court Hudsonville, MI 49426 3703 Westbeech Court Hudsonville, MI 49426 3703 Westbeech Court Hudsonville, MI 49426 3703 Westbeech Court Hudsonville, MI 49426 3703 Westbeech Court Hudsonville, MI 49426 3703 Westbeech Court Hudsonville, MI 49426 3703 Westbeech Court Hudsonville, MI 49426 3703 Westbeech Court Hudsonville, MI 49426 3703 Westbeech Court Hudsonville, MI 49426 3703 Westbeech Court Hudsonville, MI 49426 3703 Westbeech Court Hudsonville, MI 49426 3703 Westbeech Court Hudsonville, MI 49426 3703 Westbeech Court Hudsonville, MI 49426 3703 Westbeech Court Hudsonville, MI 49426 3703 Westbeech Court Hudsonville, MI 49426 3703 Westbeech Court Hudsonville, MI 49426 3703 Westbeech Court Hudsonville, MI 49426 3703 Westbeech Court Hudsonville, MI 49426 3703 Westbeech Court Hudsonville, MI 49426 3703 Westbeech Court Hudsonville, MI 49426 3703 Westbeech Court Hudsonville, MI 49426 3703 Westbeech Court Hudsonville, MI 49426 3703 Westbeech Court Hudsonville, MI 49426 3703 Westbeech Court Hudsonville, MI 49426 3703 Westbeech Court Hudsonville, MI 49426 3703 Westbeech Court Hudsonville, MI 49426 3703 Westbeech Court Hudsonville, MI 49426 3703 Westbeech Court Hudsonville, MI 49426 3703 Westbeech Court Hudsonville, MI 49426 3703 Westbeech Court Hudsonville, MI 49426 3703 Westbeech Court Hudsonville, MI 49426 3703 Westbeech Court Hudsonville, MI 49426 3703 Westbeech Court Hudsonville, MI 49426 3703 Westbeech Court Hudsonville, MI 49426 3703 Westbeech Court Hudsonville, MI 49426 3703 Westbeech Court Hudsonville, MI 49426 3703 Westbeech Court Hudsonville, MI 49426 3703 Westbeech Court Hudsonville, MI 49426 3703 Westbeech Court Hudsonville, MI 49426 3703 Westbeech Court Hudsonville, MI 49426 3703 Westbeech Court Hudsonville, MI 49426 3703 Westbeech Court Hudsonville, MI 49426 3703 Westbeech Court Hudsonville, MI 49426 3703 Westbeech Court Hudsonville, MI 49426 3703 Westbeech Court Hudsonville, MI 49426 3703 Westbeech Court Hudsonville, MI 49426 3703 Westbeech Court Hudsonville, MI 49426 3703 Westbeech Court Hudsonville, MI 49426 3703 Westbeech Court Hudsonville, MI 49426 3703 Westbeech Court Hudsonville, MI 49426 3703 Westbeech Court Hudsonville, MI 49426 3703 Westbeech Court Hudsonville, MI 49426 3703 Westbeech Court Hudsonville, MI 49426 3703 Westbeech Court Hudsonville, MI 49426 3703 Westbeech Court Hudsonville, MI 49426 3703 Westbeech Court Hudsonville, MI 49426 3703 Westbeech Court Hudsonville, MI 49426 3703 Westbeech Court Hudsonville, MI 49426 3703 Westbeech Court Hudsonville, MI 49426 3703 Westbeech Court Hudsonville, MI 49426 3703 Westbeech Court Hudsonville, MI 49426 3703 Westbeech Court Hudsonville, MI 49426 3703 Westbeech Court Hudsonville, MI 49426 3703 Westbeech Court Hudsonville, MI 49426 3703 Westbeech Court Hudsonville, MI 49426 3703 Westbeech Court Hudsonville, MI 49426 3703 Westbeech Court Hudsonville, MI 49426 3703 Westbeech Court Hudsonville, MI 49426 3703 Westbeech Court Hudsonville, MI 49426 View All Photos

$1,049,000

| Active

3703 Westbeech Court

Hudsonville, MI 49426

5,564
Square Feet
6
Beds
3.5
Baths
48
Days on Market
26037913
MLS#
House
Structure
Residential
Zone
Contact

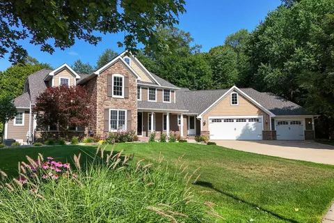
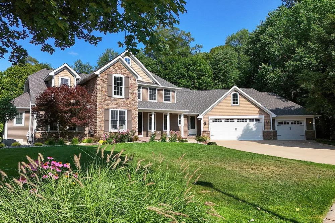
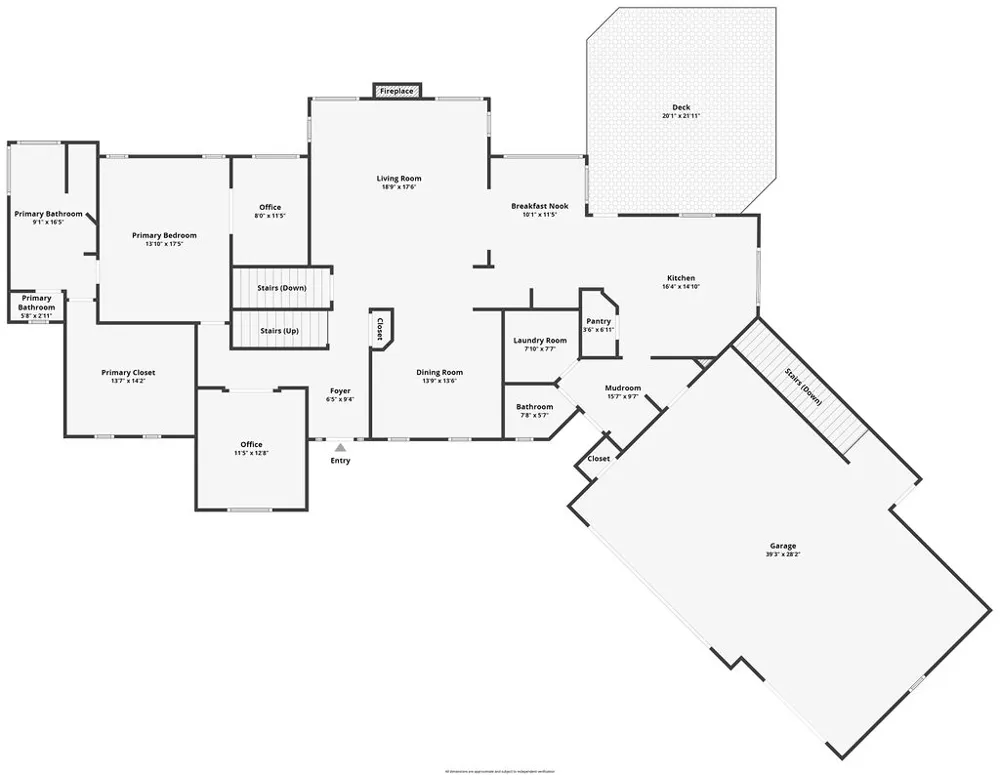
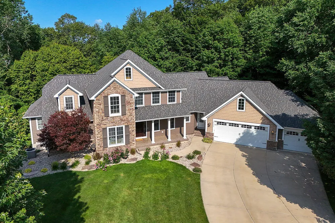
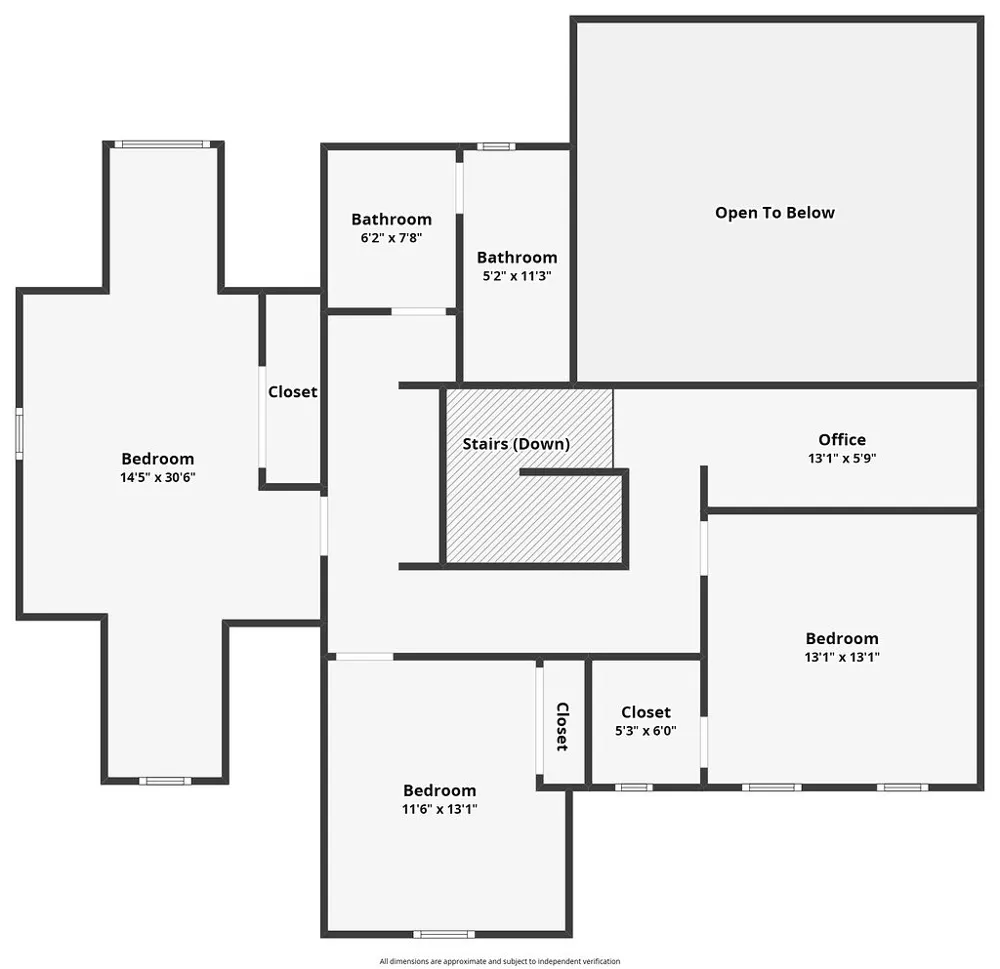
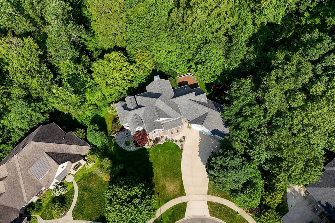
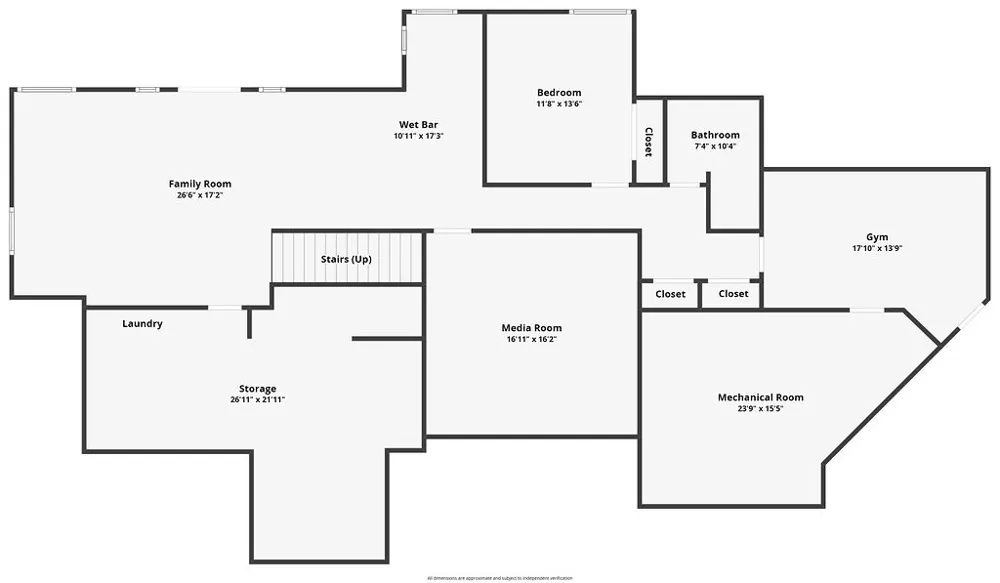
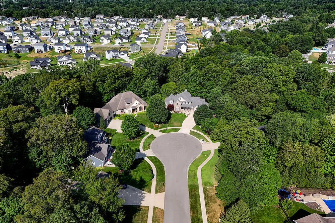
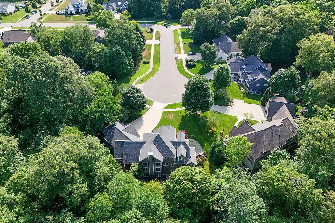
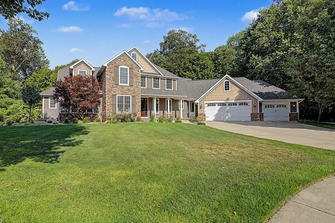
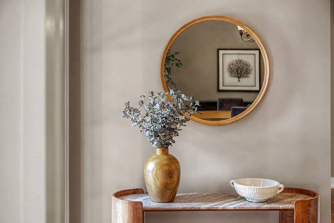
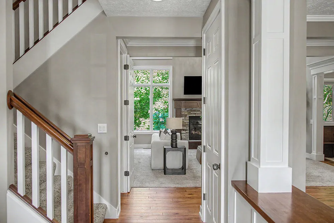
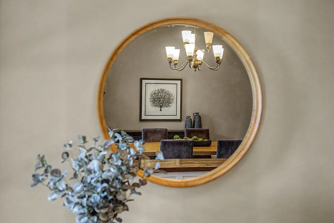
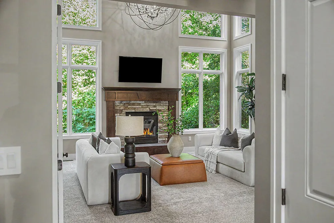
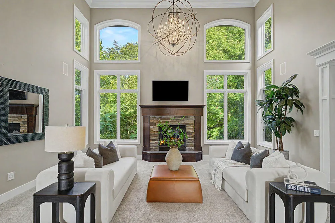
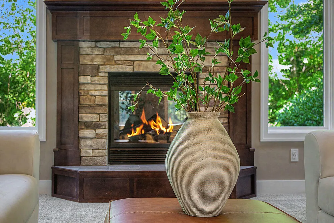
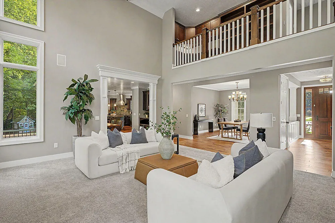
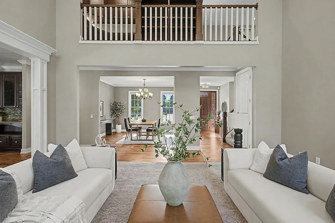
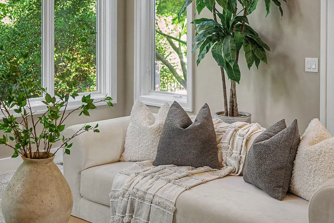
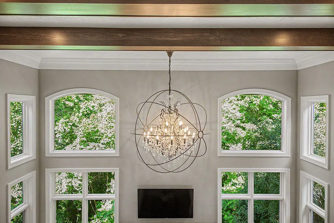
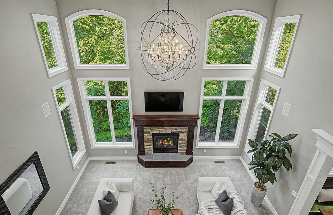
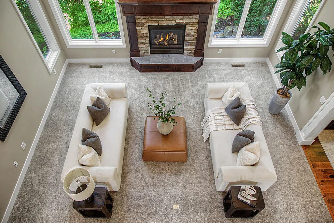
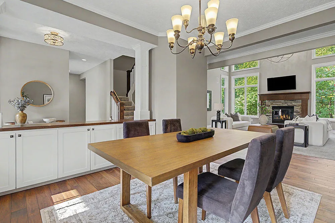
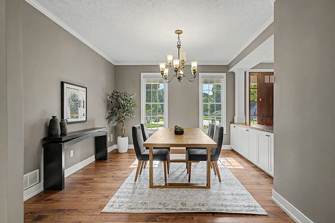
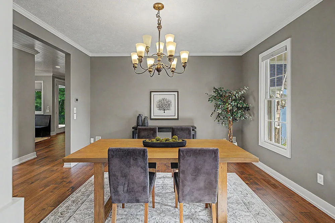

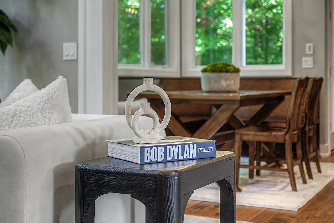
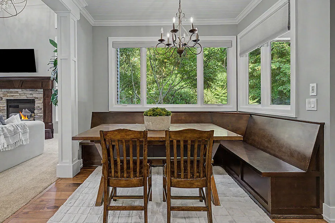
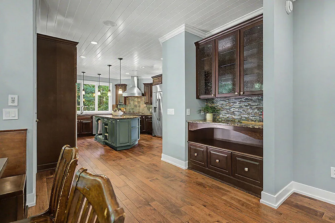
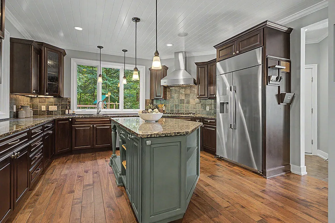
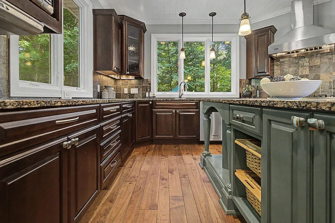
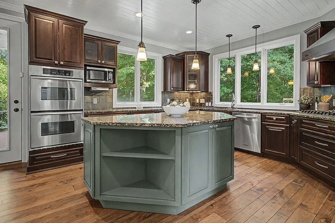
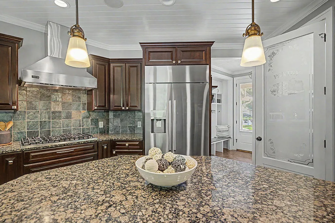
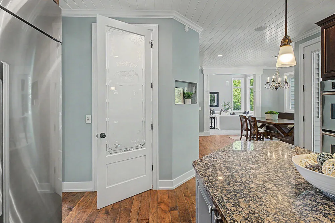
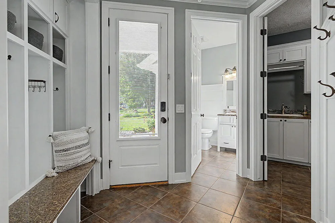
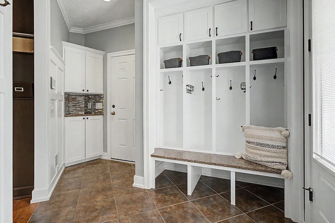
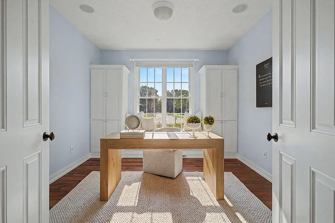
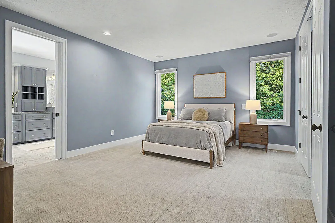
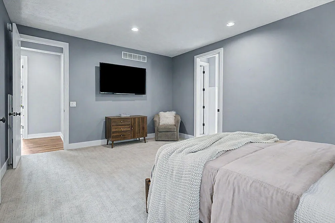
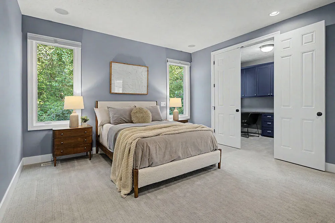
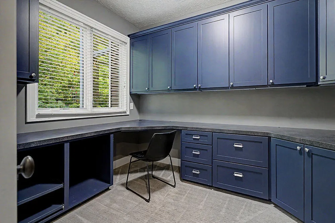
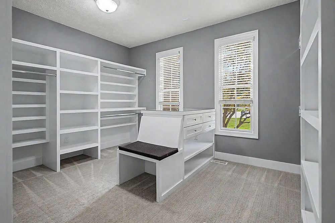
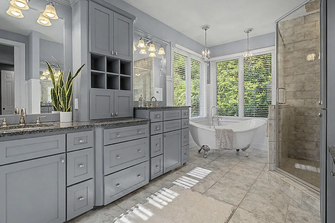
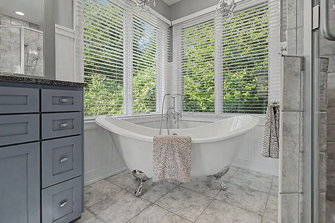
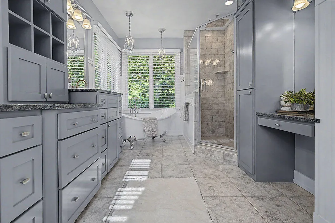
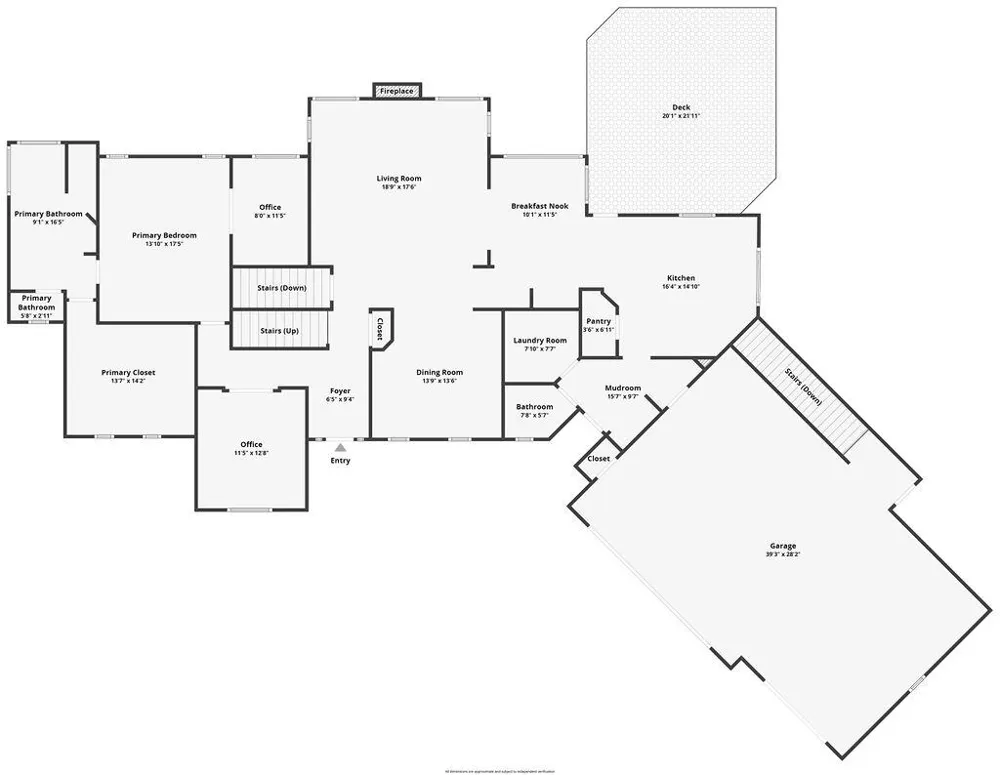
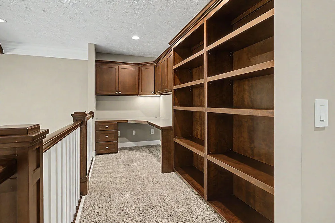
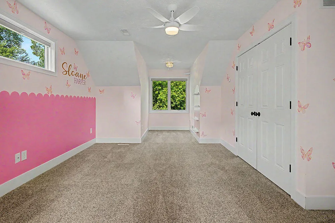
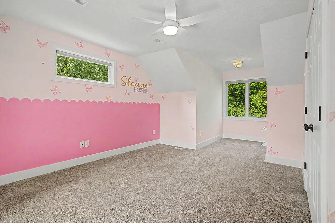
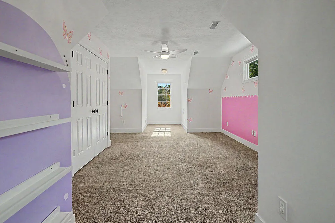
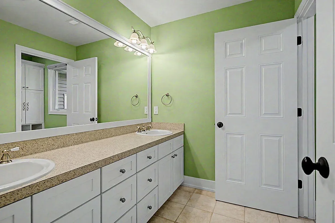
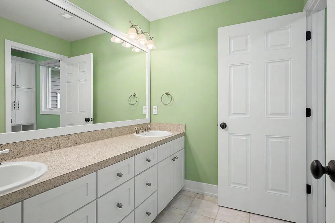

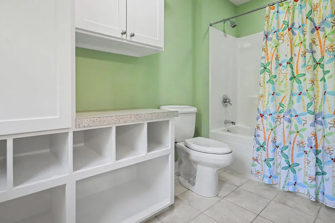
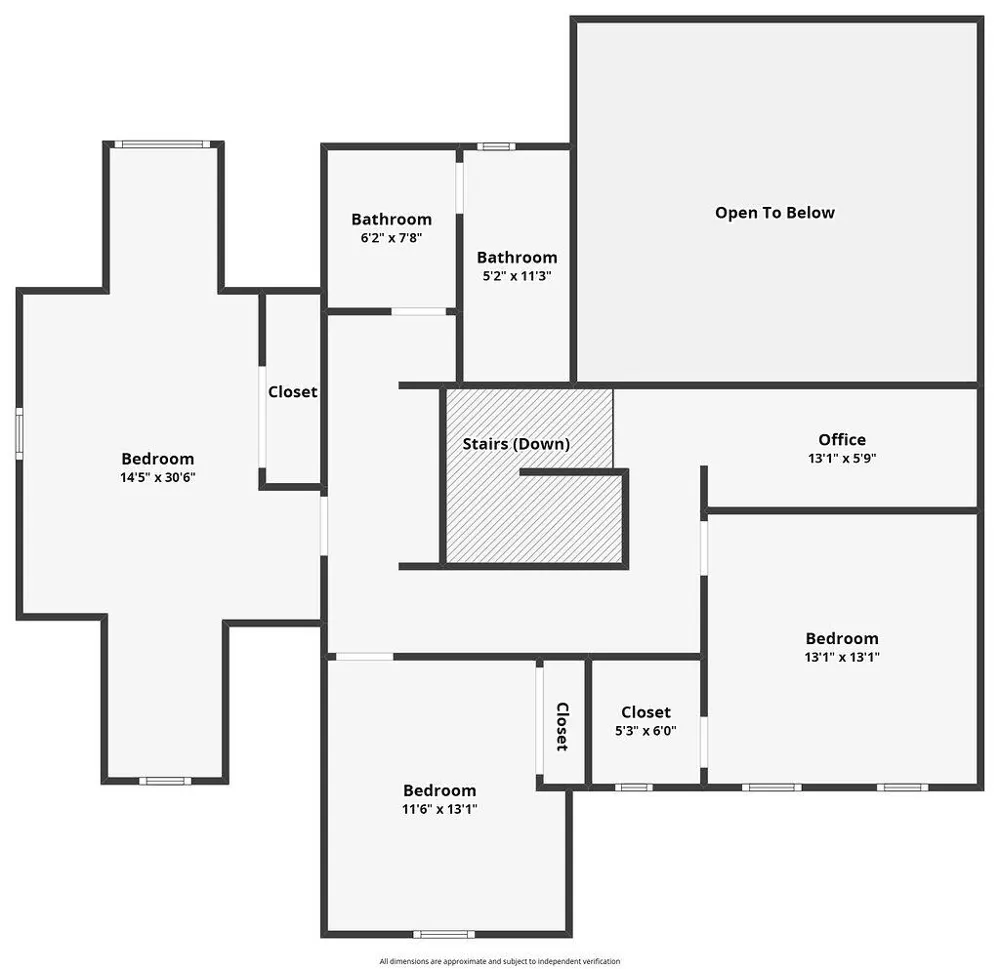
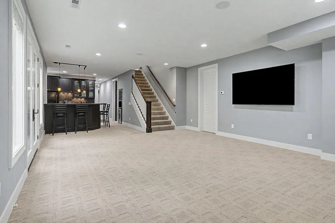
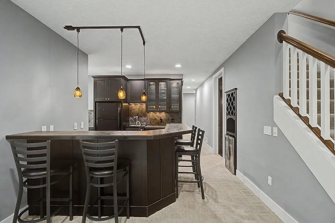
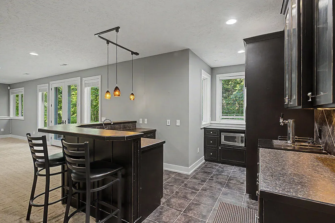
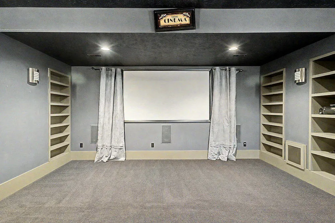
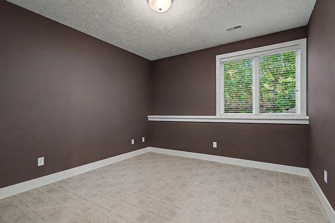
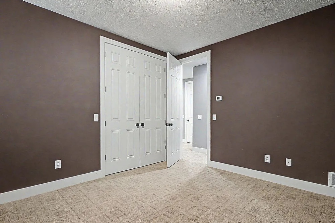
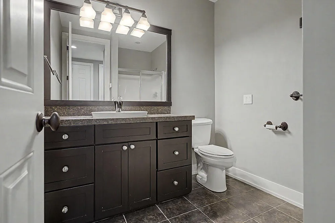
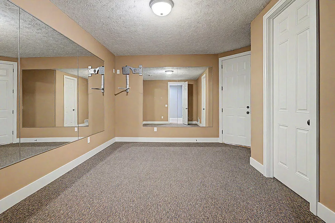
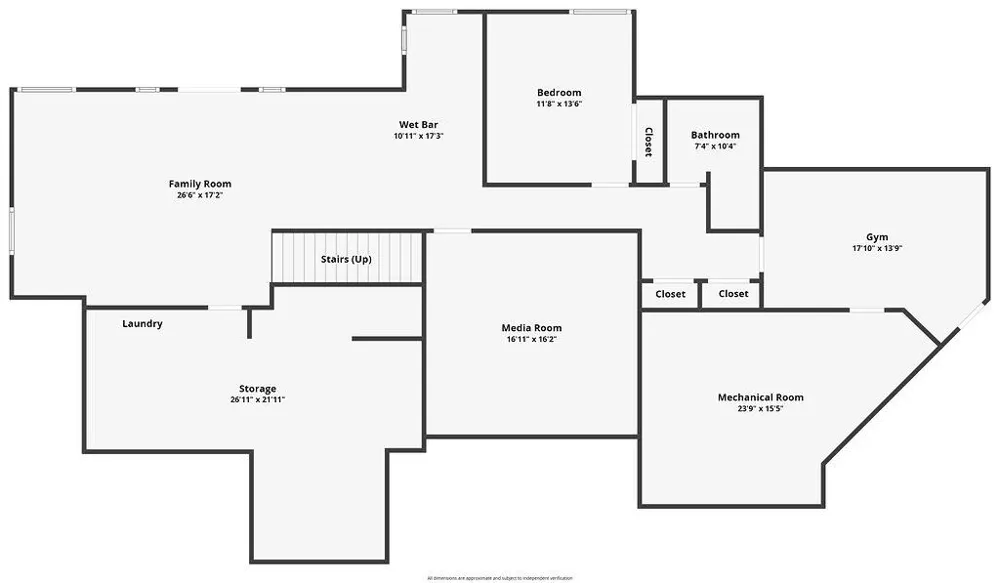
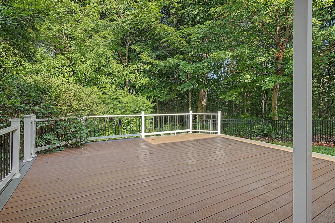
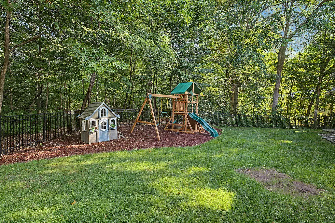
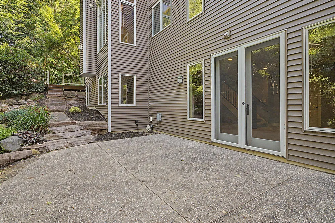
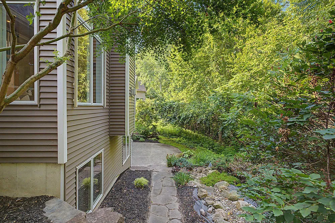
Tucked away at the end of a quiet cul-de-sac on a private wooded lot, this exceptional custom-built home offers over 5,500 finished square feet thoughtfully designed for luxury, comfort, and effortless everyday living. Soaring two-story ceilings with exposed wood beams and a stunning crystal chandelier create an impressive sense of space, while rich walnut flooring, crown molding, 8-foot doorways, and extensive custom built-in cabinetry showcase timeless craftsmanship throughout. The gourmet kitchen features a Viking range, granite countertops, walk-in pantry, breakfast nook, and adjoining mudroom. The main-floor primary suite offers a private office, custom walk-in closet, and spa-inspired bath with radiant heated floors. An additional main-floor bedroom provides flexibility for guests or a home office. The walkout lower level features 9-foot ceilings, radiant heated floors, a spacious family room, fitness room, media room, sixth bedroom, full bath, and a kitchenette with wet bar - creating the perfect space for entertaining, along with two oversized storage rooms. Outdoor living is equally inviting with a 20' x 24' deck, patio wired for a hot tub, fenced play area, and mature trees providing year-round privacy. New roof and high-efficiency furnace (2026). Exceptional craftsmanship, thoughtful design, and a private wooded setting. Schedule your private showing today.

Property Details
Interior
Ceiling Fan(s), Garage Door Opener, Wet Bar, Center Island, Eat-in Kitchen, Pantry
Fireplaces
1
Cooling
1
Heating
Forced Air
Cooling Features
Central Air
Bedrooms
6
Bathrooms
3.5
Full Baths
3
Half Baths
1
Lot Features
Sidewalk, Wooded, Cul-De-Sac
Stories
2
Lot Description
Sidewalk, Wooded, Cul-De-Sac
Exterior Features
Play Equipment
Exterior Materials
Play Equipment
Acres
0.0
Square Feet
5564.0
Lot Size (sqft)
0.59
Parking Features
Garage Faces Front, Garage Door Opener, Attached
Parking
1
Parking Type
Garage
Parking Garage Spaces
3.0
Property Type
Purchase
Style
Traditional
Basement
1
Basement Description
Walk-Out Access
Year Built
2006
Roof
Composition
Sewer Information
Public
Utility Source
Public
Utility Features
Natural Gas Connected
Appliances
Humidifier, Bar Fridge, Cooktop, Dishwasher, Disposal, Double Oven, Dryer, Microwave, Refrigerator, Washer
School District
Hudsonville
County
Ottawa
Region
Hudsonville
Original List Price
$1,080,000
Days on Market (Cumulative)
48
Taxes Annual
$11,967
Ownership
Private Owned
MLS #
26037913
Location
Legal

© MichRIC. All rights reserved. Information Deemed Reliable, but Not Guaranteed. Listing information is from various brokers who participate in IDX and not all listings may be visible on the site. The property information being provided is for consumers personal, non-commercial use and may not be used for any purpose other than to identify prospective properties consumers may be interested in purchasing.

Provided By
Listed by Pamela G Foster (#gfost1789)
Listing Office: Berkshire Hathaway HomeServices Michigan Real Estate (Cascade) (#g009307)

Melissa Steenwyk | Encompass Realtors Have a question about this home?

Interested in Purchasing 3703 Westbeech Court?

Get an estimate on monthly payments on this property.

$
years
Down Payment
$
%
Interest Rate
%
Tax Rate
%
$
$annually
$monthly
Estimated Monthly Payment
$0.00
Loan Amount
$0.00