(616) 212-9375 melissa.steenwyk@gmail.com Encompass Realtors
Traffic Dashboard
Home
  • Search
  • Communities
    • West Olive
    • Holland
    • Zeeland
    • Hamilton
    • Grand Haven
  • Buying
    • Buying Information
    • Mortgage Calculator
  • Selling
    • Selling Information
    • Home Valuation
  • About
    • Learn More
    • Meet Melissa
    • My Testimonials
  • Contact
Traffic Dashboard
Melissa Steenwyk
(616) 212-9375 melissa.steenwyk@gmail.com
  • Indigo Key Realty
    PO Box 104
    West Olive, MI 49460
    616-212-9375
    melissa.indigo.key@gmail.com
About
  • Home
  • About
  • Contact
Search
  • Search Properties
Local Guide
  • Search by City
  • Search by Subdivision
  • Search by Zip
  • Search by Area
Legal
  • Privacy
  • Terms
  • DMCA
  • Accessibility
  • Fair Housing
Account
  • Dashboard
  • Logout
  • Login
Melissa Steenwyk | Encompass Realtors - Footer Logo
©2026 Encompass Realtors. All rights reserved.
Website built by CloseHack.

Michigan Regional Information Center

© MichRIC. All rights reserved. Information Deemed Reliable, but Not Guaranteed. Listing information is from various brokers who participate in IDX and not all listings may be visible on the site. The property information being provided is for consumers personal, non-commercial use and may not be used for any purpose other than to identify prospective properties consumers may be interested in purchasing.

Return
  • All Types
  • House+2 more
  • Price
  • Bed/Bath
  • Size
  • Dates
  • Filters
  • Amenities
  • Save
  • Share
Listings
No results
Sort
Home / Hudsonville / 3796 Port Sheldon Street
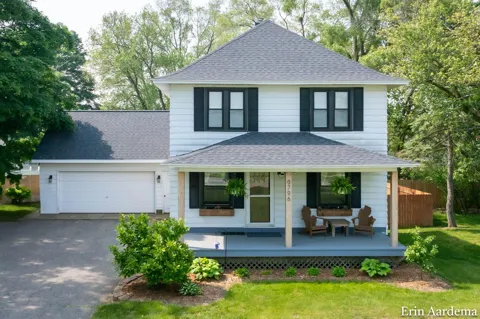
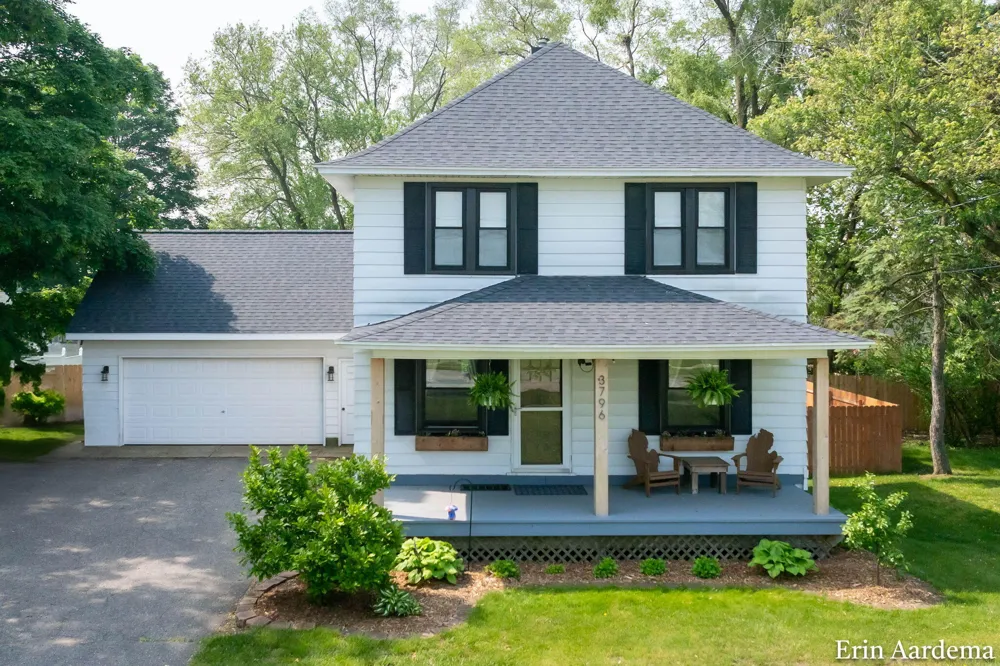
3796 Port Sheldon Street Hudsonville, MI 49426 3796 Port Sheldon Street Hudsonville, MI 49426 3796 Port Sheldon Street Hudsonville, MI 49426 3796 Port Sheldon Street Hudsonville, MI 49426 3796 Port Sheldon Street Hudsonville, MI 49426 3796 Port Sheldon Street Hudsonville, MI 49426 3796 Port Sheldon Street Hudsonville, MI 49426 3796 Port Sheldon Street Hudsonville, MI 49426 3796 Port Sheldon Street Hudsonville, MI 49426 3796 Port Sheldon Street Hudsonville, MI 49426 3796 Port Sheldon Street Hudsonville, MI 49426 3796 Port Sheldon Street Hudsonville, MI 49426 3796 Port Sheldon Street Hudsonville, MI 49426 3796 Port Sheldon Street Hudsonville, MI 49426 3796 Port Sheldon Street Hudsonville, MI 49426 3796 Port Sheldon Street Hudsonville, MI 49426 3796 Port Sheldon Street Hudsonville, MI 49426 3796 Port Sheldon Street Hudsonville, MI 49426 3796 Port Sheldon Street Hudsonville, MI 49426 3796 Port Sheldon Street Hudsonville, MI 49426 3796 Port Sheldon Street Hudsonville, MI 49426 3796 Port Sheldon Street Hudsonville, MI 49426 3796 Port Sheldon Street Hudsonville, MI 49426 3796 Port Sheldon Street Hudsonville, MI 49426 3796 Port Sheldon Street Hudsonville, MI 49426 3796 Port Sheldon Street Hudsonville, MI 49426 3796 Port Sheldon Street Hudsonville, MI 49426 3796 Port Sheldon Street Hudsonville, MI 49426 3796 Port Sheldon Street Hudsonville, MI 49426 3796 Port Sheldon Street Hudsonville, MI 49426 3796 Port Sheldon Street Hudsonville, MI 49426 3796 Port Sheldon Street Hudsonville, MI 49426 3796 Port Sheldon Street Hudsonville, MI 49426 3796 Port Sheldon Street Hudsonville, MI 49426 3796 Port Sheldon Street Hudsonville, MI 49426 3796 Port Sheldon Street Hudsonville, MI 49426 3796 Port Sheldon Street Hudsonville, MI 49426 3796 Port Sheldon Street Hudsonville, MI 49426 3796 Port Sheldon Street Hudsonville, MI 49426 3796 Port Sheldon Street Hudsonville, MI 49426 3796 Port Sheldon Street Hudsonville, MI 49426 3796 Port Sheldon Street Hudsonville, MI 49426 View All Photos

$400,000

| Active

3796 Port Sheldon Street

Hudsonville, MI 49426

1,885
Square Feet
4
Beds
3
Baths
13
Days on Market
26045584
MLS#
House
Structure
Residential
Zone
Contact

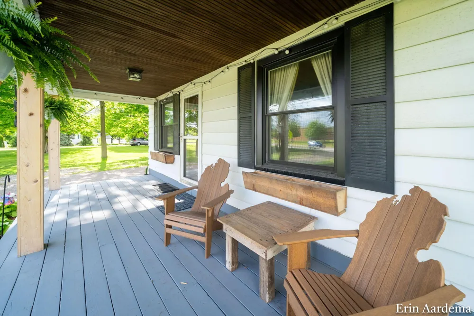
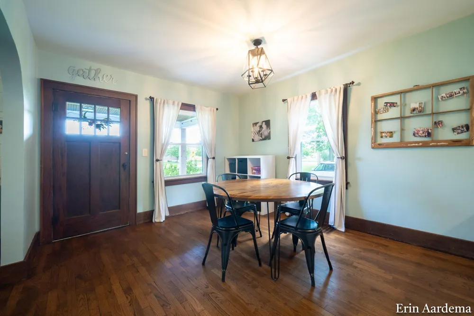
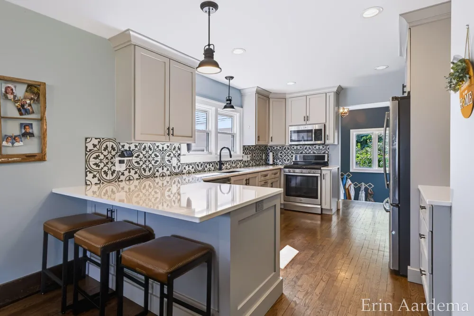
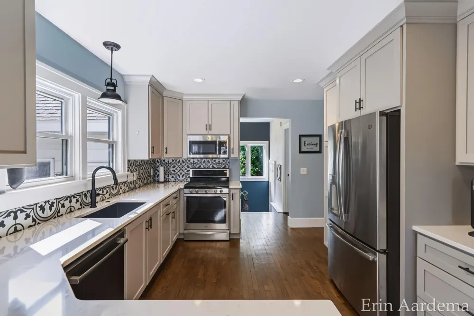
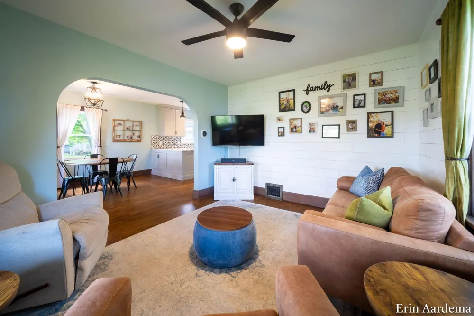
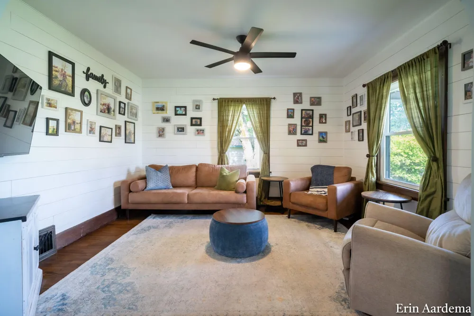
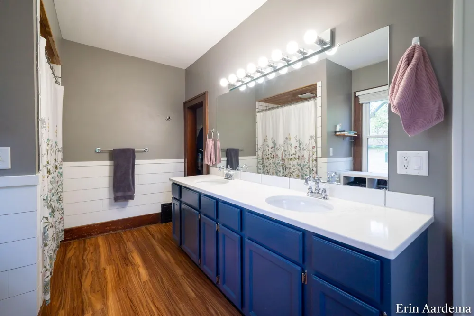
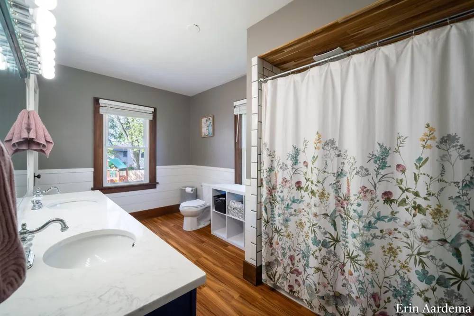
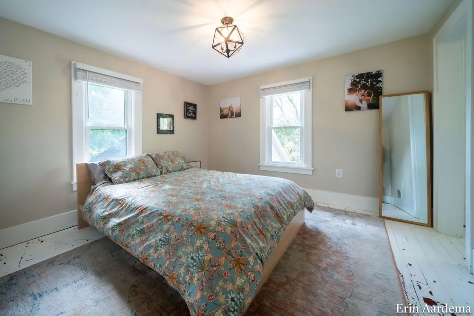
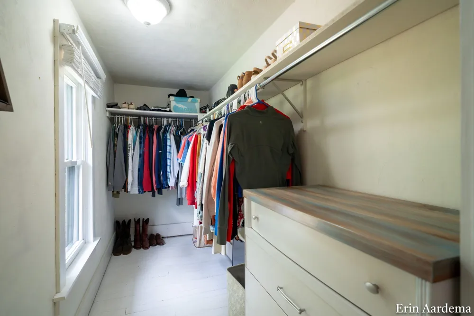
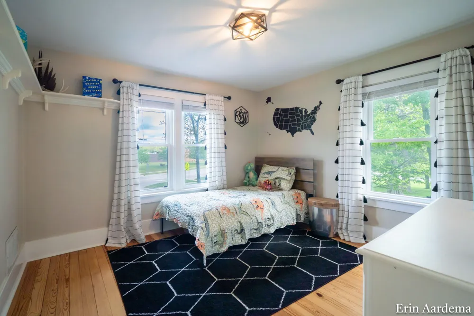
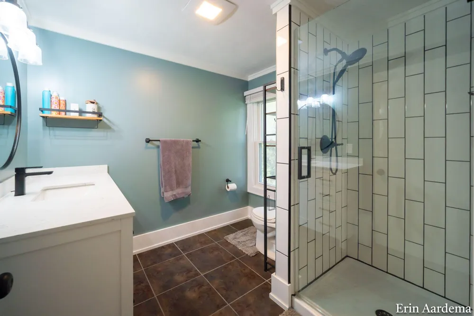
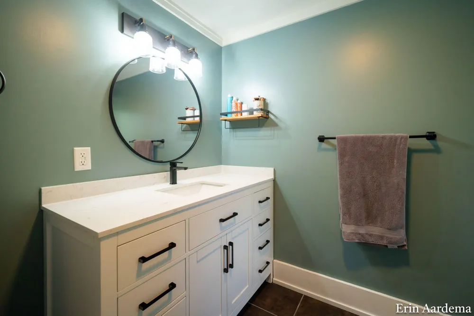
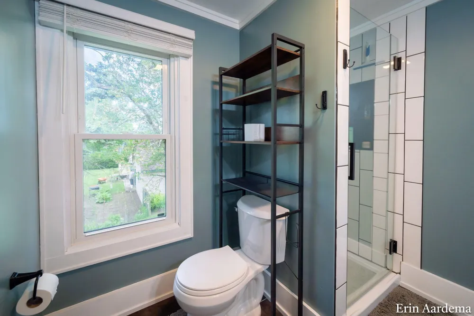
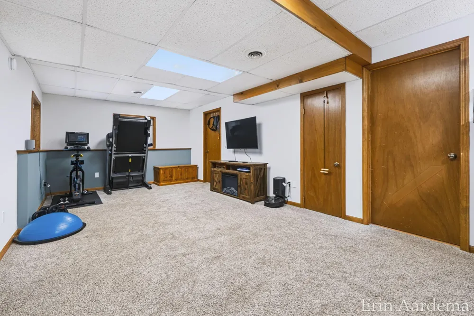
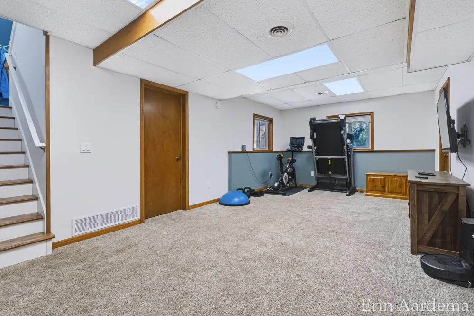
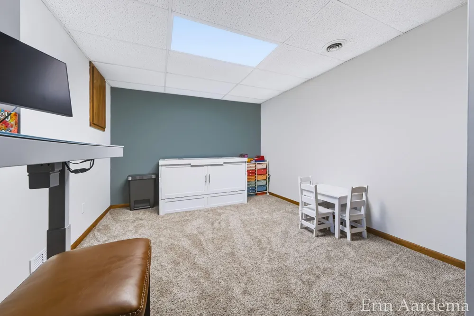
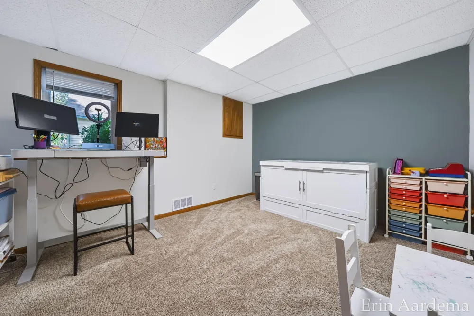
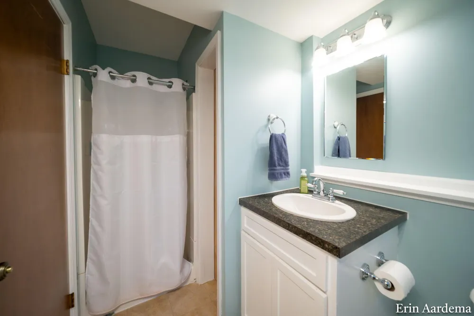
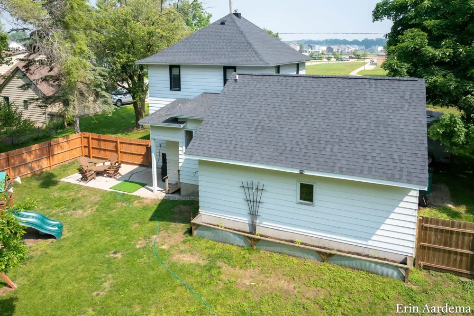
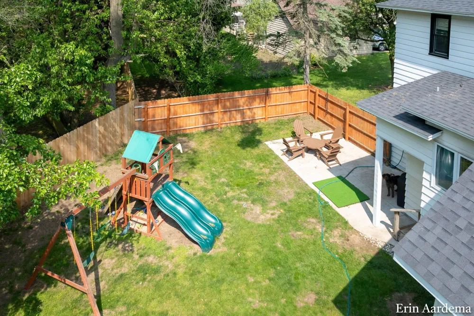
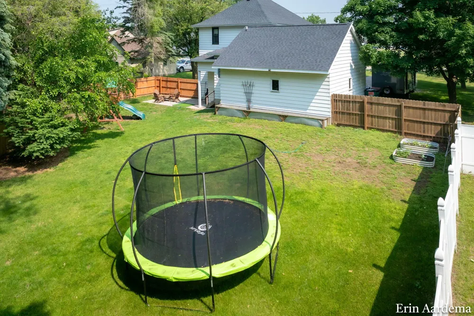
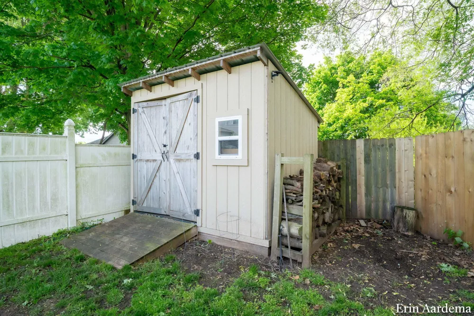
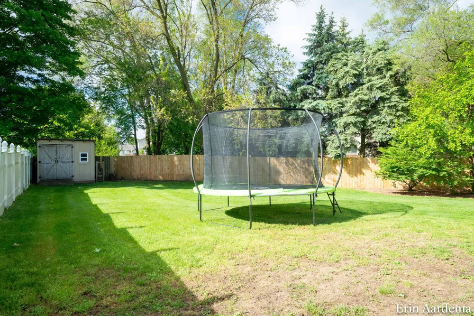
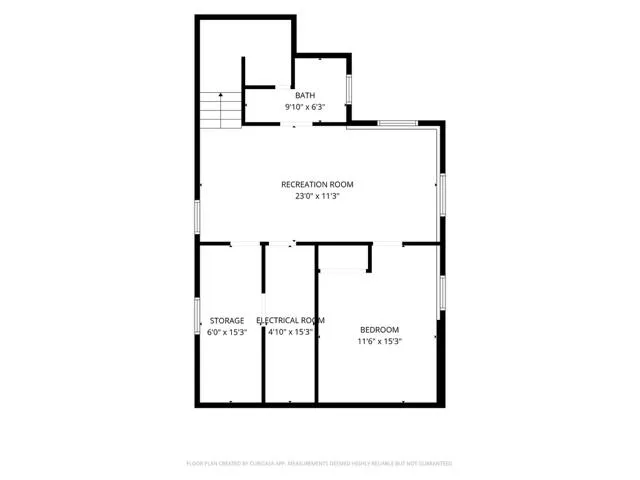
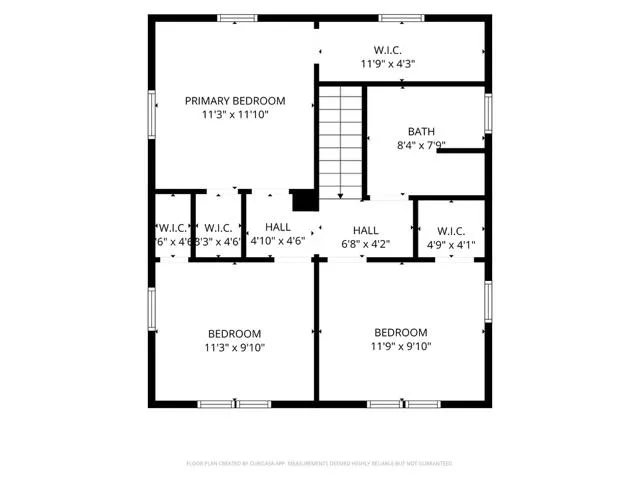
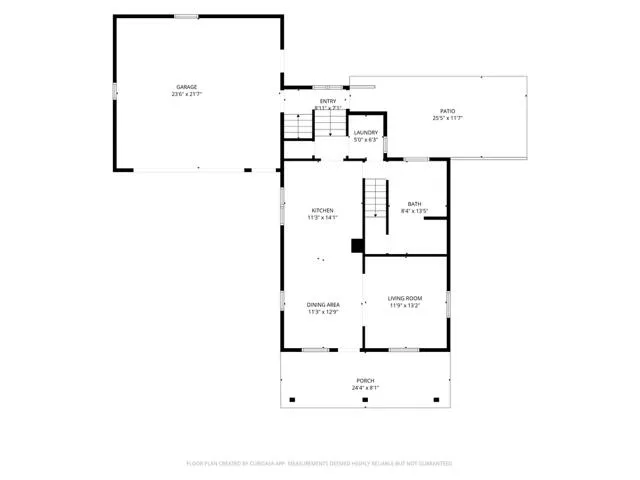
Charming 1930s farmhouse with a great mix of character and modern updates. This 4 bedroom, 3 bath home has been remodeled throughout and offers plenty of space for comfortable living. The home received a newly poured foundation in the 1980s, adding peace of mind to its classic charm. The roof was replaced in March 2024, and the majority of the windows were replaced in 2019. The insulated garage provides great storage and functionality. The lower level adds even more living and entertaining space with a wet bar and hookup for an electric stove, giving it lots of possibilities. Outside, enjoy the spacious, fenced-in backyard, perfect for relaxing or entertaining. The location is hard to beat, sitting directly across from Alward Elementary School. A unique home with plenty of charm, updates, and flexibility in a desirable location!

Property Details
Interior
Ceiling Fan(s)
Cooling
1
Heating
Forced Air
Cooling Features
Central Air
Bedrooms
4
Bathrooms
3.0
Full Baths
3
Stories
2
Exterior Features
Play Equipment
Exterior Materials
Play Equipment
Acres
0.0
Square Feet
1885.0
Lot Size (sqft)
0.39
Parking Features
Garage Door Opener, Attached
Parking
1
Parking Type
Garage
Parking Garage Spaces
2.0
Property Type
Purchase
Style
Traditional
Basement
1
Basement Description
Daylight, Full
Year Built
1936
Roof
Shingle
Sewer Information
Public
Utility Source
Public
Appliances
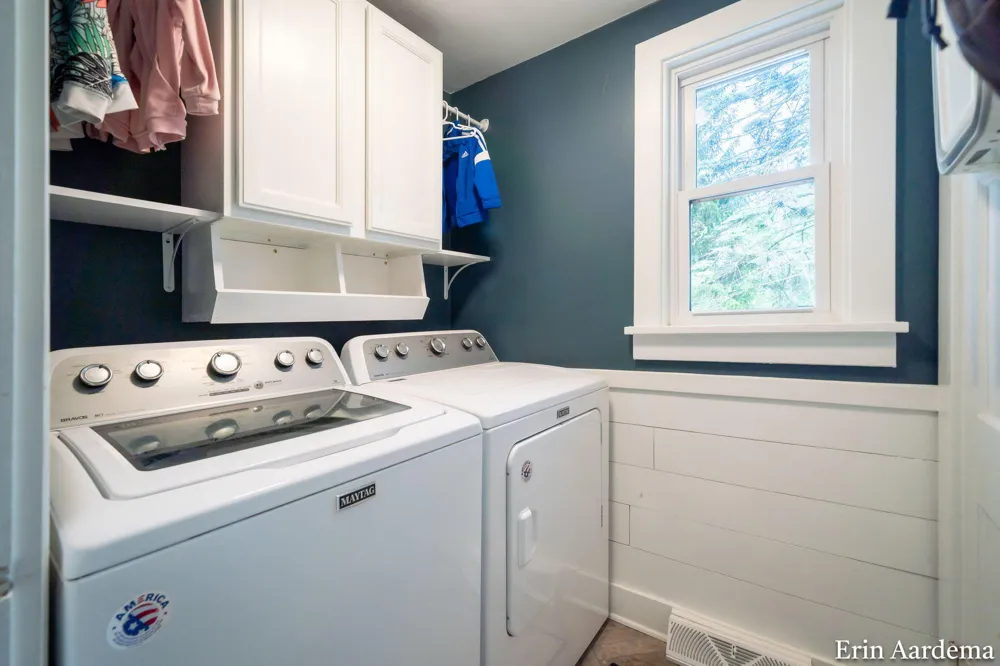
Humidifier, Dishwasher, Dryer, Microwave, Oven, Range, Refrigerator, Washer
School District
Hudsonville
County
Ottawa
Region
Hudsonville
Original List Price
$415,000
Days on Market (Cumulative)
13
Taxes Annual
$2,995
Ownership
Private Owned
MLS #
26045584
Location
Legal

© MichRIC. All rights reserved. Information Deemed Reliable, but Not Guaranteed. Listing information is from various brokers who participate in IDX and not all listings may be visible on the site. The property information being provided is for consumers personal, non-commercial use and may not be used for any purpose other than to identify prospective properties consumers may be interested in purchasing.

Provided By
Listed by Erin E Aardema (#gaard1201)
Listing Office: Five Star Real Estate (Main) (#g064500)

Melissa Steenwyk | Encompass Realtors Have a question about this home?

Interested in Purchasing 3796 Port Sheldon Street?

Get an estimate on monthly payments on this property.

$
years
Down Payment
$
%
Interest Rate
%
Tax Rate
%
$
$annually
$monthly
Estimated Monthly Payment
$0.00
Loan Amount
$0.00