(616) 212-9375 melissa.steenwyk@gmail.com Encompass Realtors
Traffic Dashboard
Home
  • Search
  • Communities
    • West Olive
    • Holland
    • Zeeland
    • Hamilton
    • Grand Haven
  • Buying
    • Buying Information
    • Mortgage Calculator
  • Selling
    • Selling Information
    • Home Valuation
  • About
    • Learn More
    • Meet Melissa
    • My Testimonials
  • Contact
Traffic Dashboard
Melissa Steenwyk
(616) 212-9375 melissa.steenwyk@gmail.com
  • Indigo Key Realty
    PO Box 104
    West Olive, MI 49460
    616-212-9375
    melissa.indigo.key@gmail.com
About
  • Home
  • About
  • Contact
Search
  • Search Properties
Local Guide
  • Search by City
  • Search by Subdivision
  • Search by Zip
  • Search by Area
Legal
  • Privacy
  • Terms
  • DMCA
  • Accessibility
  • Fair Housing
Account
  • Dashboard
  • Logout
  • Login
Melissa Steenwyk | Encompass Realtors - Footer Logo
©2026 Encompass Realtors. All rights reserved.
Website built by CloseHack.

Michigan Regional Information Center

© MichRIC. All rights reserved. Information Deemed Reliable, but Not Guaranteed. Listing information is from various brokers who participate in IDX and not all listings may be visible on the site. The property information being provided is for consumers personal, non-commercial use and may not be used for any purpose other than to identify prospective properties consumers may be interested in purchasing.

Return
  • All Types
  • House+2 more
  • Price
  • Bed/Bath
  • Size
  • Dates
  • Filters
  • Amenities
  • Save
  • Share
Listings
No results
Sort
Home / Commerce / 3926 Lakes Edge Drive
3926 Lakes Edge Drive Commerce, MI 48382 3926 Lakes Edge Drive Commerce, MI 48382 3926 Lakes Edge Drive Commerce, MI 48382 3926 Lakes Edge Drive Commerce, MI 48382 3926 Lakes Edge Drive Commerce, MI 48382 3926 Lakes Edge Drive Commerce, MI 48382 3926 Lakes Edge Drive Commerce, MI 48382 3926 Lakes Edge Drive Commerce, MI 48382 3926 Lakes Edge Drive Commerce, MI 48382 3926 Lakes Edge Drive Commerce, MI 48382 3926 Lakes Edge Drive Commerce, MI 48382 3926 Lakes Edge Drive Commerce, MI 48382 3926 Lakes Edge Drive Commerce, MI 48382 3926 Lakes Edge Drive Commerce, MI 48382 3926 Lakes Edge Drive Commerce, MI 48382 3926 Lakes Edge Drive Commerce, MI 48382 3926 Lakes Edge Drive Commerce, MI 48382 3926 Lakes Edge Drive Commerce, MI 48382 3926 Lakes Edge Drive Commerce, MI 48382 3926 Lakes Edge Drive Commerce, MI 48382 3926 Lakes Edge Drive Commerce, MI 48382 3926 Lakes Edge Drive Commerce, MI 48382 3926 Lakes Edge Drive Commerce, MI 48382 3926 Lakes Edge Drive Commerce, MI 48382 3926 Lakes Edge Drive Commerce, MI 48382 3926 Lakes Edge Drive Commerce, MI 48382 3926 Lakes Edge Drive Commerce, MI 48382 3926 Lakes Edge Drive Commerce, MI 48382 3926 Lakes Edge Drive Commerce, MI 48382 3926 Lakes Edge Drive Commerce, MI 48382 3926 Lakes Edge Drive Commerce, MI 48382 3926 Lakes Edge Drive Commerce, MI 48382 3926 Lakes Edge Drive Commerce, MI 48382 3926 Lakes Edge Drive Commerce, MI 48382 3926 Lakes Edge Drive Commerce, MI 48382 3926 Lakes Edge Drive Commerce, MI 48382 3926 Lakes Edge Drive Commerce, MI 48382 3926 Lakes Edge Drive Commerce, MI 48382 3926 Lakes Edge Drive Commerce, MI 48382 3926 Lakes Edge Drive Commerce, MI 48382 3926 Lakes Edge Drive Commerce, MI 48382 3926 Lakes Edge Drive Commerce, MI 48382 3926 Lakes Edge Drive Commerce, MI 48382 3926 Lakes Edge Drive Commerce, MI 48382 3926 Lakes Edge Drive Commerce, MI 48382 3926 Lakes Edge Drive Commerce, MI 48382 3926 Lakes Edge Drive Commerce, MI 48382 View All Photos

$749,000

| Active

3926 Lakes Edge Drive

Commerce, MI 48382

3,619
Square Feet
3
Beds
3.5
Baths
49
Days on Market
26037529
MLS#
House
Structure
Residential
Zone
Contact

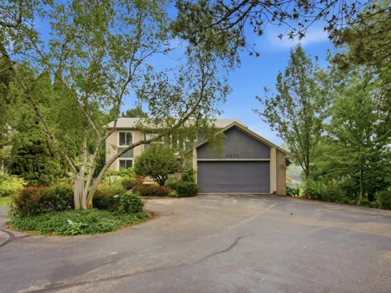
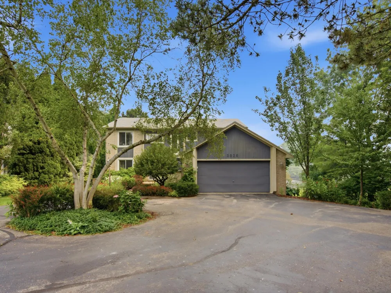
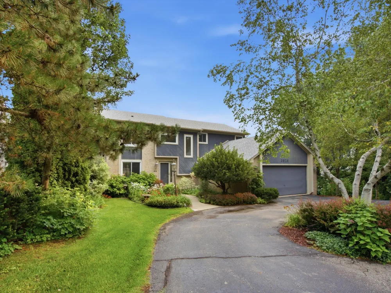
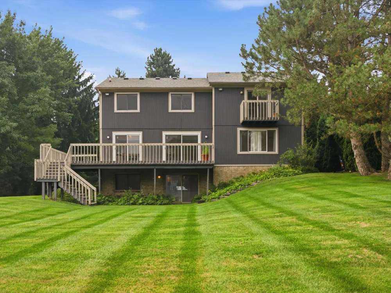
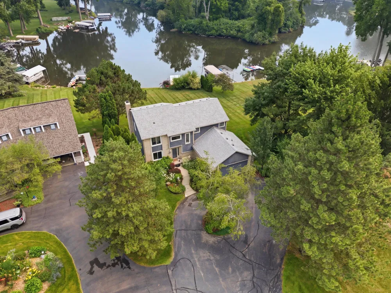
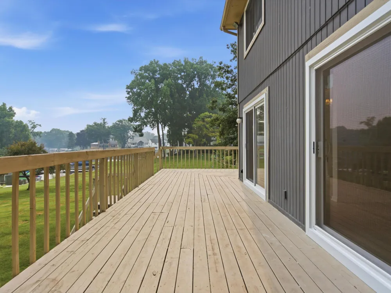
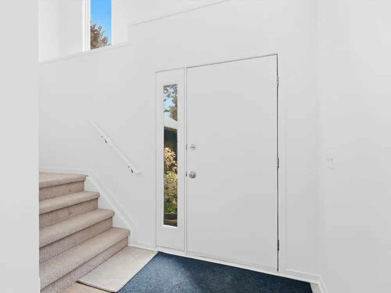
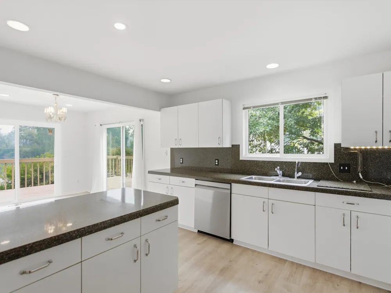
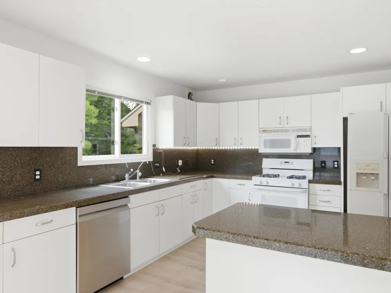
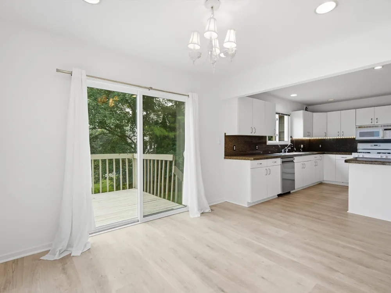
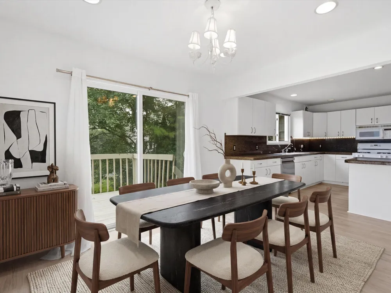
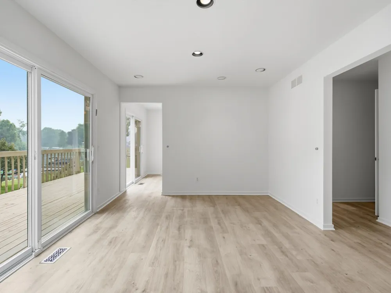
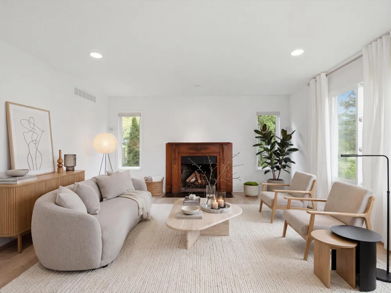
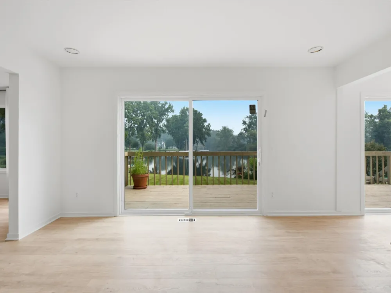
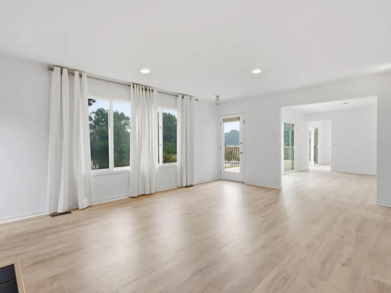
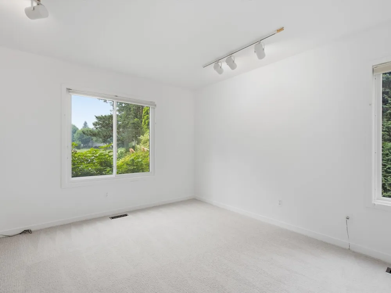
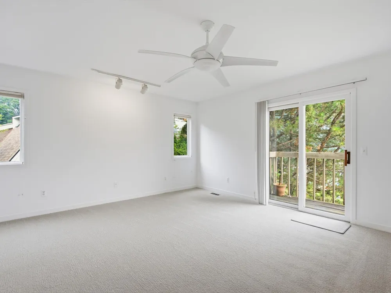
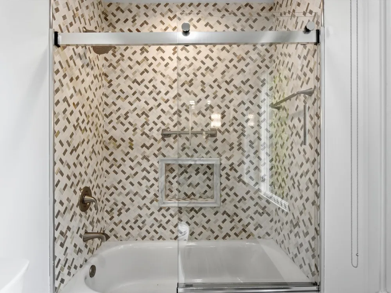
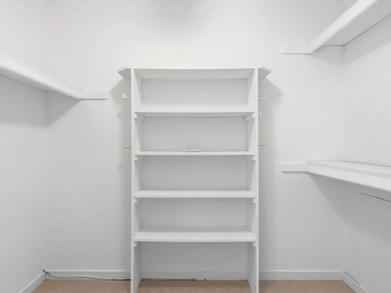
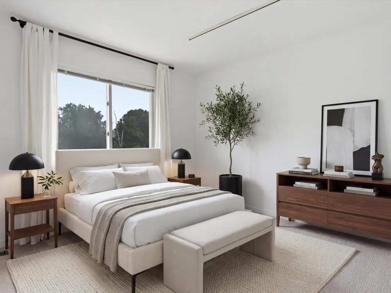
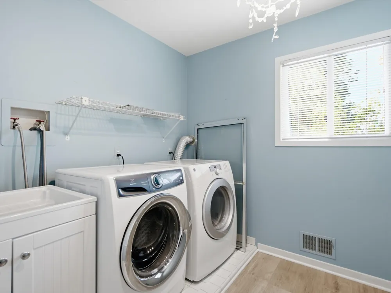
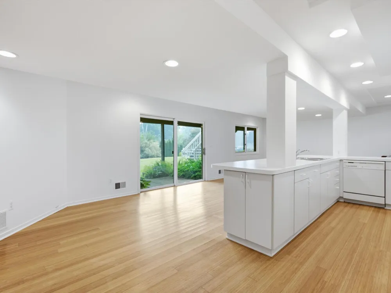
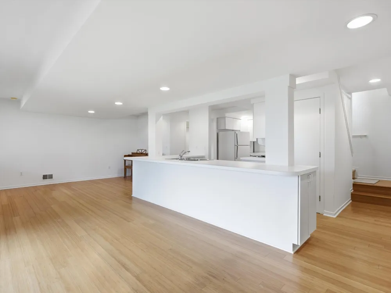
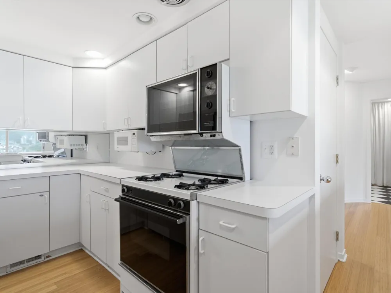
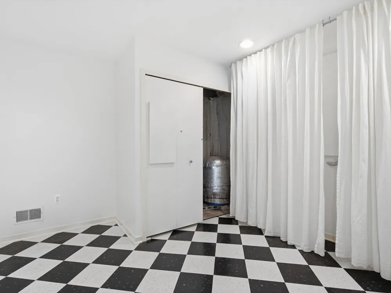
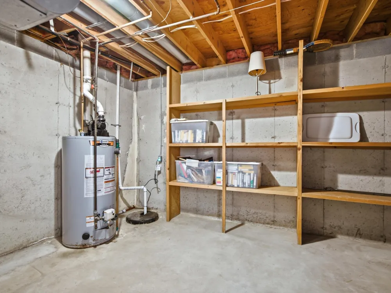
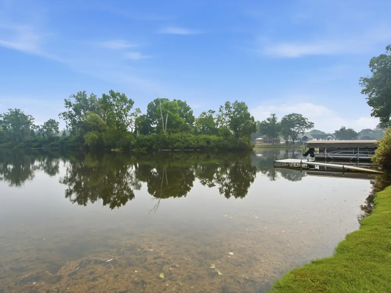
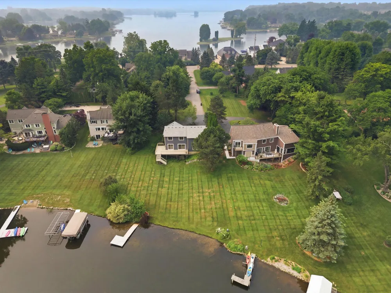
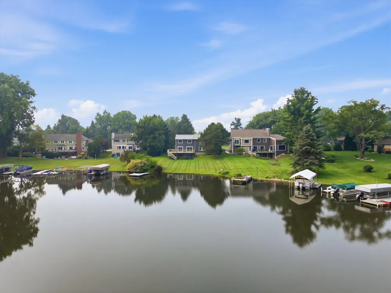
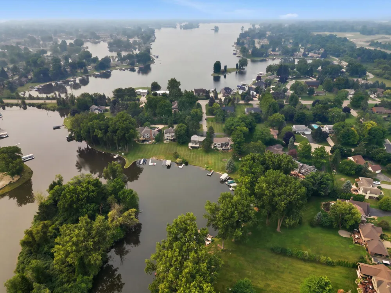
Experience Lake Sherwood living in one of Commerce Township's premier all-sports lake communities! Beautifully maintained contemporary home on a professionally landscaped lot. An entertainer's dream with magnificent lake views throughout, the home features an open floor plan with a welcoming great room and a modern kitchen. Upstairs are three generously-sized bedrooms, including a primary suite with an en-suite full bath, balcony, walk-in closet and a convenient upstairs laundry. The finished walkout lower level offers exceptional flexibility with a second full kitchen, expansive living space and a full bath - ideal for entertaining guests or multi- generational living. Step outside to your private dock on the canal with direct access to Lake Sherwood for boating, kayaking, fishing and more. Award-winning Walled Lake Schools and convenient access to shopping, dining and parks. Start your lake life now while summer is in full swing! New roof (complete tear off) installed June 2026 Whole house professionally painted June 2026 New carpet June 2026 Two new Wallside doorwall sliders installed July 2026 Water Softener inspected / maintenance June 2026 Generac generator inspected / maintenance July 2026

Property Details
Interior
Garage Door Opener, Eat-in Kitchen, Pantry
Fireplaces
1
Cooling
1
Heating
Forced Air
Cooling Features
Central Air
Bedrooms
3
Bathrooms
3.5
Full Baths
3
Half Baths
1
Lot Features
Level, Cul-De-Sac
Stories
2
Lot Description
Level, Cul-De-Sac
Exterior Features
Balcony
Exterior Materials
Balcony
Acres
0.0
Square Feet
3619.0
Lot Size (sqft)
0.51
Parking Features
Garage Faces Front, Garage Door Opener, Attached
Parking
1
Parking Type
Garage
Parking Garage Spaces
2.0
Property Type
Purchase
Style
Colonial, Contemporary
Basement
1
Basement Description
Full, Walk-Out Access
Year Built
1987
Roof
Asphalt, Shingle
Sewer Information
Septic Tank
Utility Source
Well
Utility Features
Natural Gas Available, Electricity Available, Cable Available, Natural Gas Connected, Cable Connected
Appliances
Built-In Gas Oven, Dishwasher, Disposal, Dryer, Microwave, Oven, Range, Refrigerator, Washer, Water Softener Owned
Subdivision
Lake Sherwood
School District
Huron Valley
Elementary School
Commerce Elementary School
Middle School
Clifford H. Smart Middle School
High School
Walled Lake Northern High School
County
Oakland
Region
Commerce Twp
Original List Price
$849,000
Days on Market (Cumulative)
49
Taxes Annual
$7,031
HOA Fees
500.0
Ownership
Private Owned
MLS #
26037529
Location
Legal

© MichRIC. All rights reserved. Information Deemed Reliable, but Not Guaranteed. Listing information is from various brokers who participate in IDX and not all listings may be visible on the site. The property information being provided is for consumers personal, non-commercial use and may not be used for any purpose other than to identify prospective properties consumers may be interested in purchasing.

Provided By
Listed by Adam Eichner (#aeichnada103)
Listing Office: Eichner Realty, LLC (#oa0166)

Melissa Steenwyk | Encompass Realtors Have a question about this home?

Interested in Purchasing 3926 Lakes Edge Drive?

Get an estimate on monthly payments on this property.

$
years
Down Payment
$
%
Interest Rate
%
Tax Rate
%
$
$annually
$monthly
Estimated Monthly Payment
$0.00
Loan Amount
$0.00