 View All Photos
$385,000
Active55686 Parkville Road
Mendon, MI 49072
2,312
Square Feet
5
Beds
2
Baths
98
Days on Market
26027337
MLS#
House
Structure
Residential
Zone
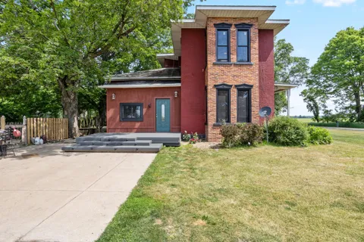
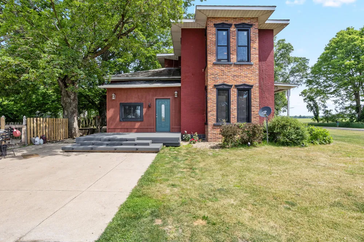
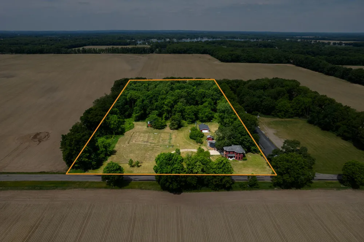
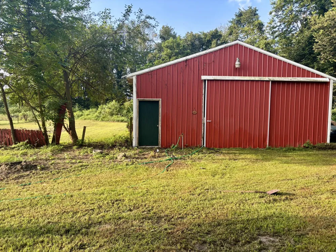
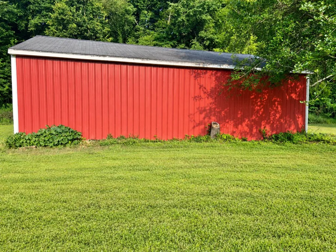
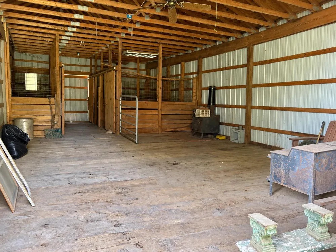
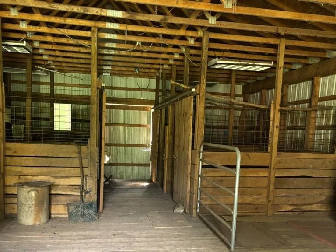
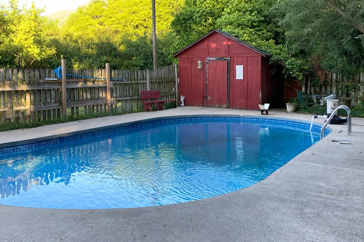
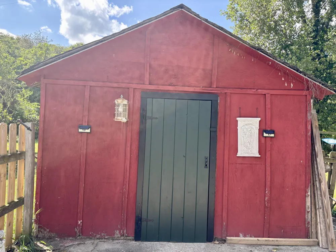
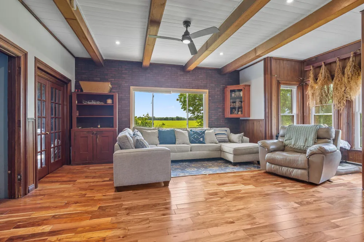
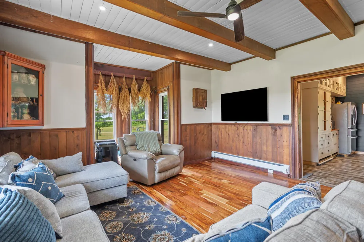
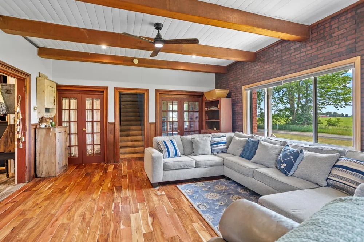
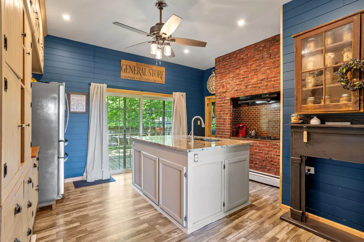
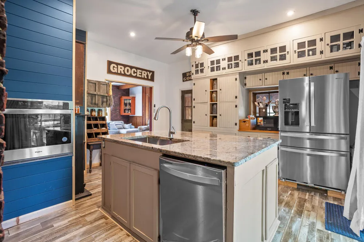
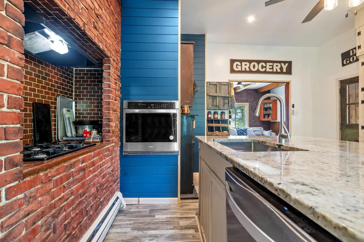
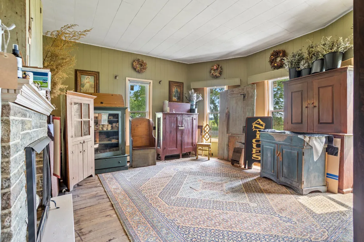
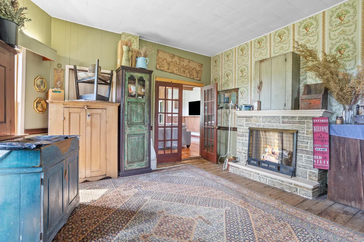
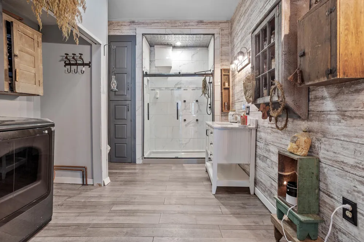
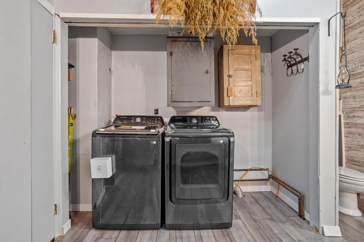
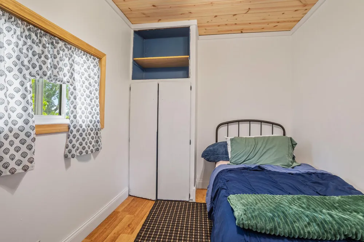
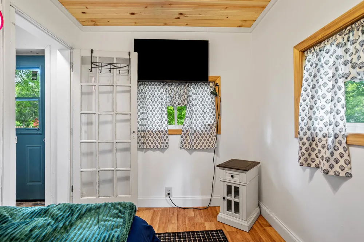
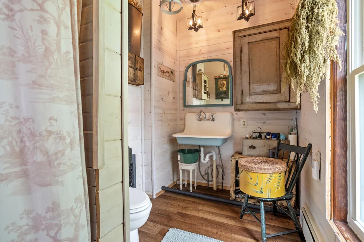
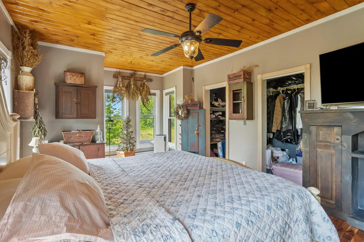
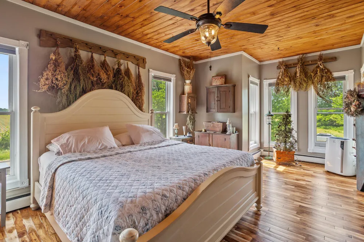
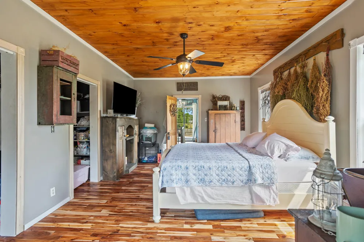
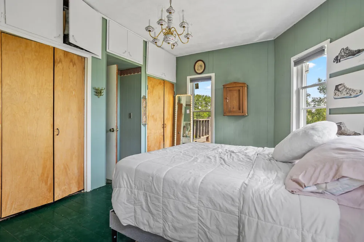
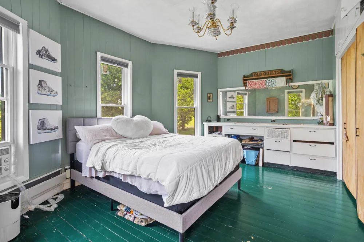

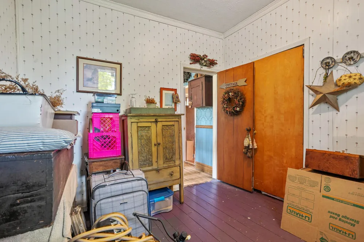
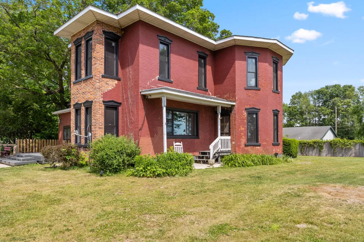
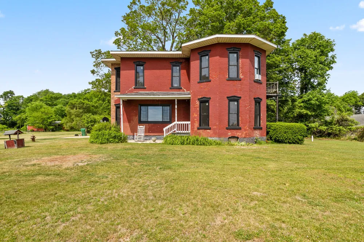
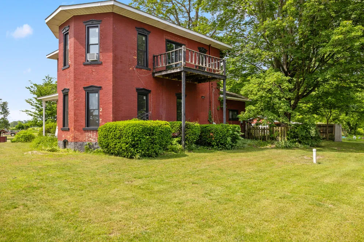
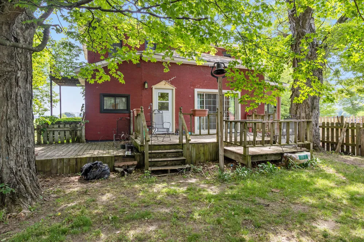
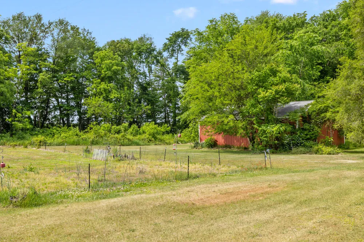
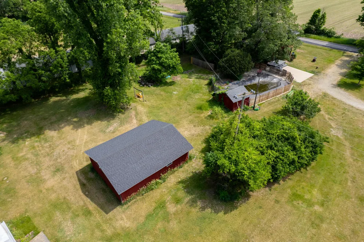
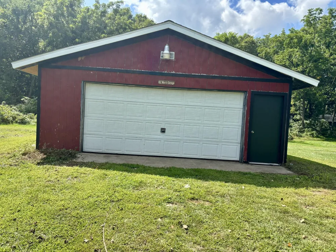
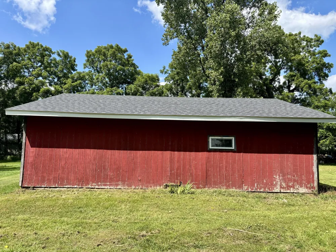
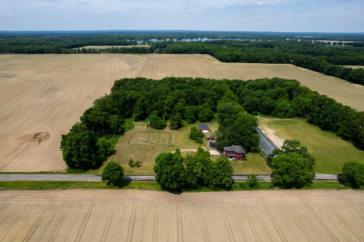
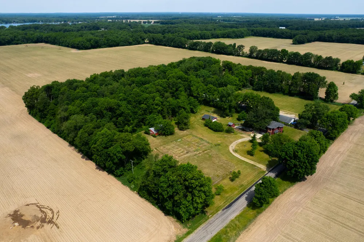
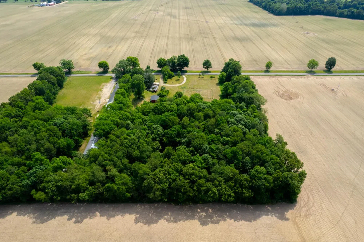
Escape to the peace and privacy of country living with this charming 5-bedroom, 2-bath brick home situated on just over 6 acres. Offering a wonderful setup for those looking for space, animals, hobbies, or outdoor recreation, the property features a 30' x 40' pole barn already equipped with stalls for animals, a detached 2-car garage, an inground pool with a pool shed for additional storage, and a mix of open and wooded acreage. Step inside and you'll immediately appreciate the tall ceilings found throughout both levels of the home, adding to the spacious feel. The kitchen is a dream, offering plenty of room to gather along with beautiful views of the backyard and inground pool. A sliding glass door leads directly from the kitchen to the back porch, making it easy to enjoy meals outside, entertain, or simply relax while overlooking the property. The main floor also features a spacious primary bedroom complete with a fireplace, creating a cozy retreat at the end of the day. A second main-floor bedroom also overlooks the backyard and pool area. The expansive main-floor bathroom features a walk-in shower, abundant storage, and conveniently located laundry. Upstairs, you'll find three additional bedrooms, including two generously sized rooms and a third that would make an ideal child's bedroom, home office, or hobby space. A second full bathroom serves the upper level, while a walkout slider provides access to a private balcony—the perfect place to relax and take in the peaceful surroundings. New windows throughout add another valuable update to the home. Outside is where this property truly stands out. The 30' x 40' pole barn is already set up with stalls for animals, making it an excellent setup for anyone dreaming of a hobby farm or simply wanting room for animals. Spend summer days enjoying the inground pool, complete with a pool shed providing convenient additional storage. The property also includes a detached 2-car garage and a large garden area ready for your favorite fruits, vegetables, and flowers. Just over half of the acreage is wooded, providing opportunities for exploring, wildlife watching, and hunting right on your own property. The home's wood-burning heating system helps keep utility costs low, while a newer boiler has already been installed and can easily be connected to propane if desired. Window air conditioning units are also included in the sale for added comfort during the warmer months. With over 6 acres, an animal-ready pole barn, wooded land, an inground pool, multiple outbuildings, and an impressive amount of space inside and out, this unique country property has so much to offer. Call today to schedule your personal tour!
Property Details
- Interior
- Ceiling Fan(s), Center Island
- Fireplaces
- 1
- Cooling
- 1
- Heating
- Hot Water, Wood
- Cooling Features
- Window Unit(s)
- Bedrooms
- 5
- Bathrooms
- 2.0
- Full Baths
- 2
- Lot Features
- Level, Wooded
- Stories
- 2
- Lot Description
- Level, Wooded
- Pool
- 1
- Pool Description
- In Ground, Outdoor/Above
- Pool Features
- In Ground, Outdoor/Above
- Exterior Features
- Balcony
- Exterior Materials
- Balcony
- Acres
- 0.0
- Square Feet
- 2312.0
- Lot Size (sqft)
- 6.1
- Parking Features
- Garage Faces Front, Detached
- Parking
- 1
- Parking Spaces
- 2
- Parking Type
- Garage
- Parking Garage Spaces
- 2.0
- Property Type
- Purchase
- Style
- Farmhouse
- Basement
- 1
- Basement Description
- Michigan Basement
- Year Built
- 1899
- Roof
- Composition
- Sewer Information
- Septic Tank
- Utility Source
- Well
- Utility Features
- Electricity Available
- Appliances
- Cooktop, Dishwasher, Dryer, Microwave, Oven, Refrigerator, Washer, Water Softener Rented
- School District
- Mendon
- County
- St. Joseph
- Region
- Mendon
- Original List Price
- $450,000
- Days on Market (Cumulative)
- 98
- Taxes Annual
- $2,274
- MLS #
- 26027337
Location
Legal
© MichRIC. All rights reserved. Information Deemed Reliable, but Not Guaranteed. Listing information is from various brokers who participate in IDX and not all listings may be visible on the site. The property information being provided is for consumers personal, non-commercial use and may not be used for any purpose other than to identify prospective properties consumers may be interested in purchasing.
Provided By
Listed by Grace Roberts (#r20224)
Listing Office: Real Broker LLC (#r431675)