(616) 212-9375 melissa.steenwyk@gmail.com Encompass Realtors
Traffic Dashboard
Home
  • Search
  • Communities
    • West Olive
    • Holland
    • Zeeland
    • Hamilton
    • Grand Haven
  • Buying
    • Buying Information
    • Mortgage Calculator
  • Selling
    • Selling Information
    • Home Valuation
  • About
    • Learn More
    • Meet Melissa
    • My Testimonials
  • Contact
Traffic Dashboard
Melissa Steenwyk
(616) 212-9375 melissa.steenwyk@gmail.com
  • Indigo Key Realty
    PO Box 104
    West Olive, MI 49460
    616-212-9375
    melissa.indigo.key@gmail.com
About
  • Home
  • About
  • Contact
Search
  • Search Properties
Local Guide
  • Search by City
  • Search by Subdivision
  • Search by Zip
  • Search by Area
Legal
  • Privacy
  • Terms
  • DMCA
  • Accessibility
  • Fair Housing
Account
  • Dashboard
  • Logout
  • Login
Melissa Steenwyk | Encompass Realtors - Footer Logo
©2026 Encompass Realtors. All rights reserved.
Website built by CloseHack.

Michigan Regional Information Center

© MichRIC. All rights reserved. Information Deemed Reliable, but Not Guaranteed. Listing information is from various brokers who participate in IDX and not all listings may be visible on the site. The property information being provided is for consumers personal, non-commercial use and may not be used for any purpose other than to identify prospective properties consumers may be interested in purchasing.

Return
  • All Types
  • House+2 more
  • Price
  • Bed/Bath
  • Size
  • Dates
  • Filters
  • Amenities
  • Save
  • Share
Listings
No results
Sort
Home / Hudsonville / 6219 Walton Heath Drive
6219 Walton Heath Drive Hudsonville, MI 49426 6219 Walton Heath Drive Hudsonville, MI 49426 6219 Walton Heath Drive Hudsonville, MI 49426 6219 Walton Heath Drive Hudsonville, MI 49426 6219 Walton Heath Drive Hudsonville, MI 49426 6219 Walton Heath Drive Hudsonville, MI 49426 6219 Walton Heath Drive Hudsonville, MI 49426 6219 Walton Heath Drive Hudsonville, MI 49426 6219 Walton Heath Drive Hudsonville, MI 49426 6219 Walton Heath Drive Hudsonville, MI 49426 6219 Walton Heath Drive Hudsonville, MI 49426 6219 Walton Heath Drive Hudsonville, MI 49426 6219 Walton Heath Drive Hudsonville, MI 49426 6219 Walton Heath Drive Hudsonville, MI 49426 6219 Walton Heath Drive Hudsonville, MI 49426 6219 Walton Heath Drive Hudsonville, MI 49426 6219 Walton Heath Drive Hudsonville, MI 49426 6219 Walton Heath Drive Hudsonville, MI 49426 6219 Walton Heath Drive Hudsonville, MI 49426 6219 Walton Heath Drive Hudsonville, MI 49426 6219 Walton Heath Drive Hudsonville, MI 49426 6219 Walton Heath Drive Hudsonville, MI 49426 6219 Walton Heath Drive Hudsonville, MI 49426 6219 Walton Heath Drive Hudsonville, MI 49426 6219 Walton Heath Drive Hudsonville, MI 49426 6219 Walton Heath Drive Hudsonville, MI 49426 6219 Walton Heath Drive Hudsonville, MI 49426 6219 Walton Heath Drive Hudsonville, MI 49426 6219 Walton Heath Drive Hudsonville, MI 49426 6219 Walton Heath Drive Hudsonville, MI 49426 6219 Walton Heath Drive Hudsonville, MI 49426 6219 Walton Heath Drive Hudsonville, MI 49426 6219 Walton Heath Drive Hudsonville, MI 49426 6219 Walton Heath Drive Hudsonville, MI 49426 6219 Walton Heath Drive Hudsonville, MI 49426 6219 Walton Heath Drive Hudsonville, MI 49426 6219 Walton Heath Drive Hudsonville, MI 49426 6219 Walton Heath Drive Hudsonville, MI 49426 6219 Walton Heath Drive Hudsonville, MI 49426 View All Photos

$492,500

| Active

6219 Walton Heath Drive

Hudsonville, MI 49426

3,281
Square Feet
4
Beds
2.5
Baths
22
Days on Market
26043125
MLS#
House
Structure
Residential
Zone
Contact

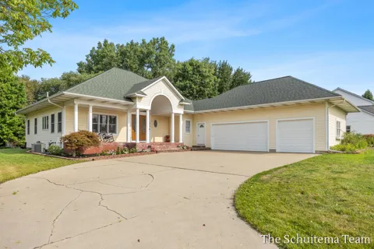
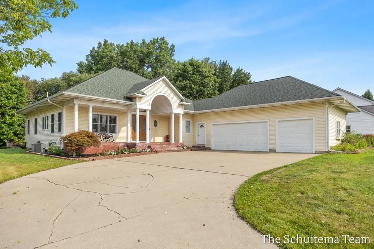
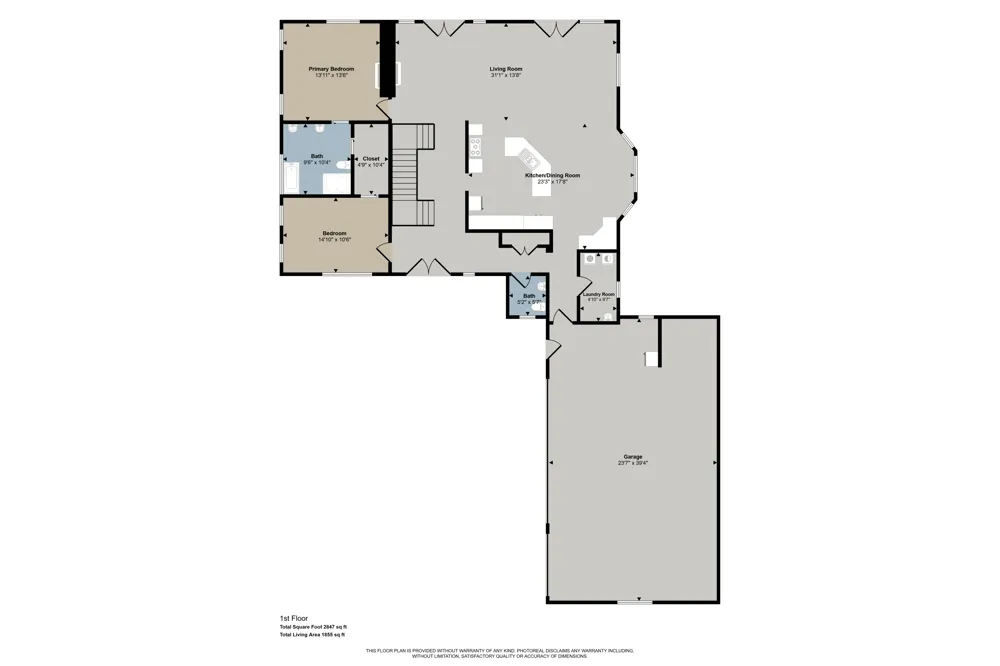
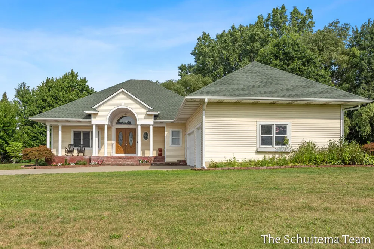
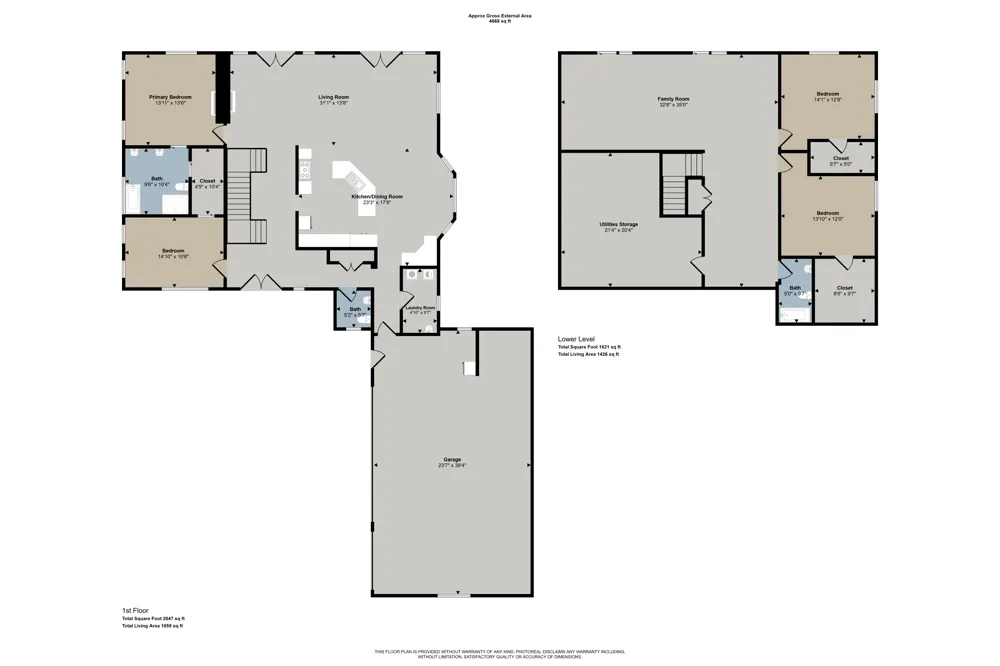
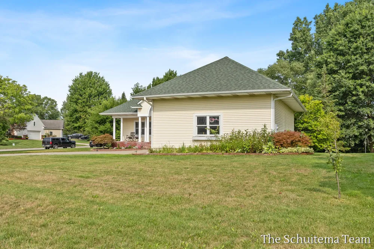
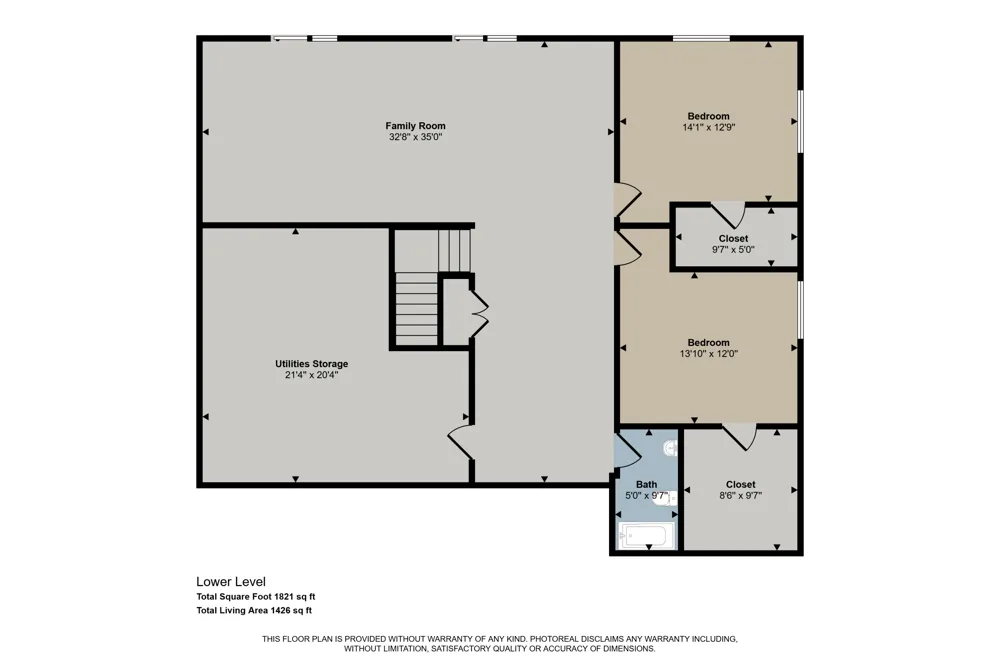
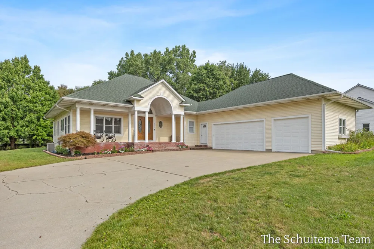
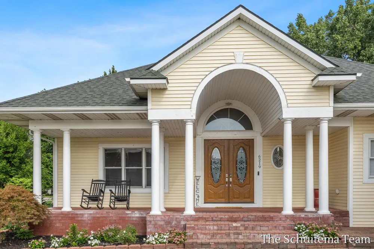
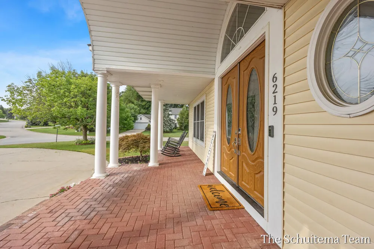
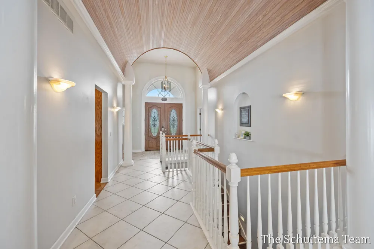
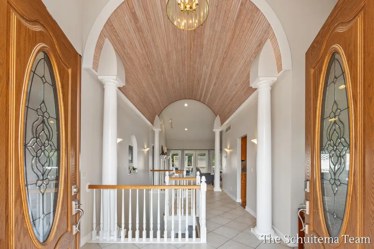
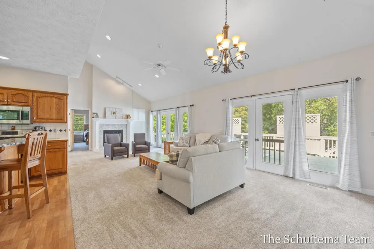
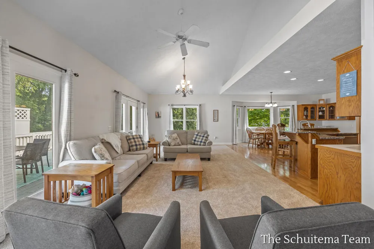
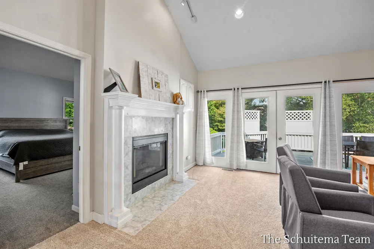
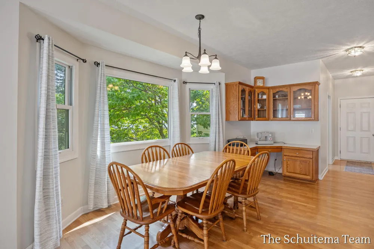
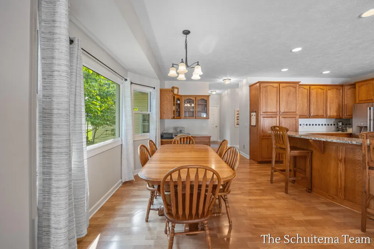
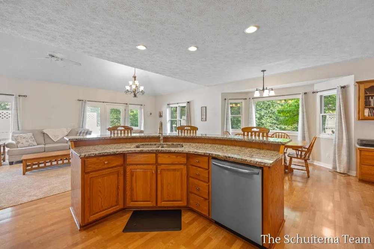
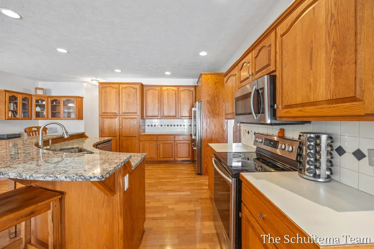
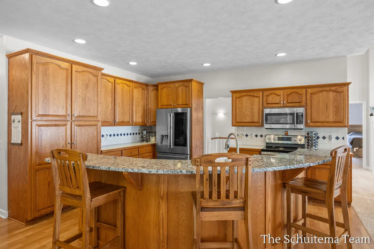
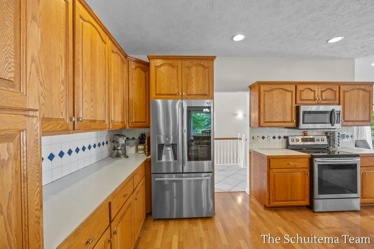
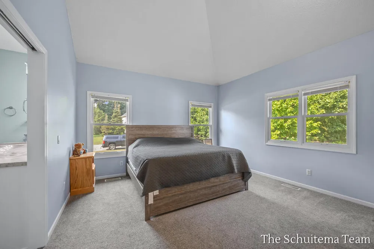
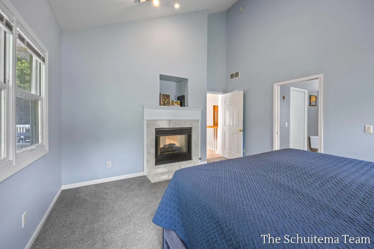
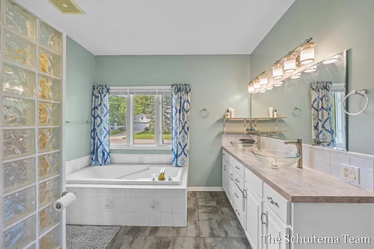
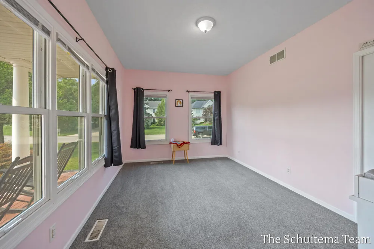
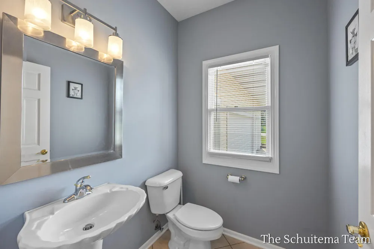
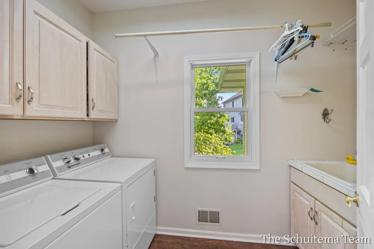
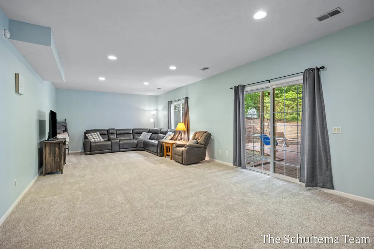
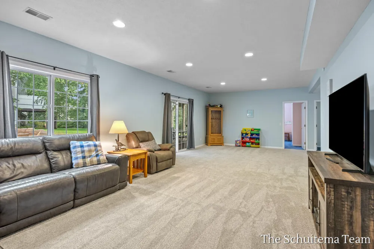
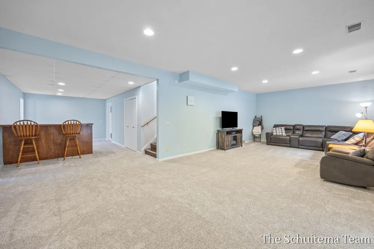
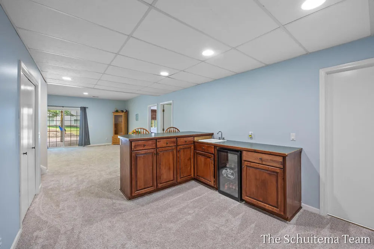
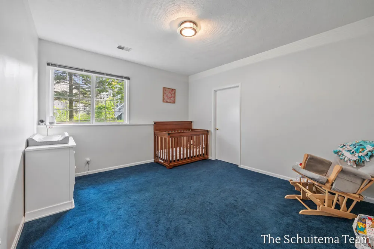
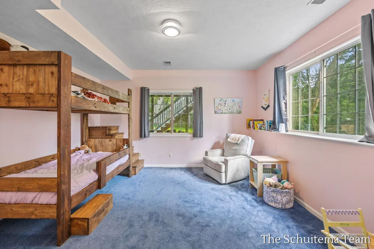
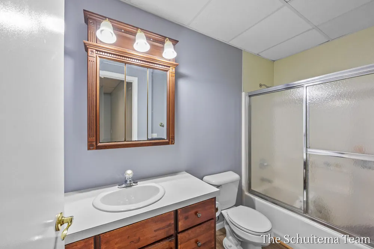
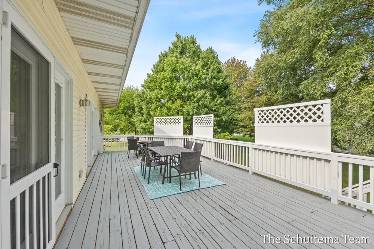
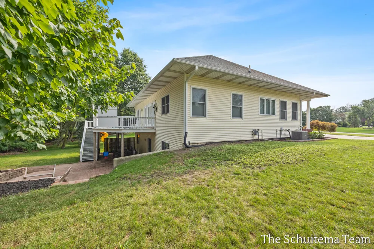
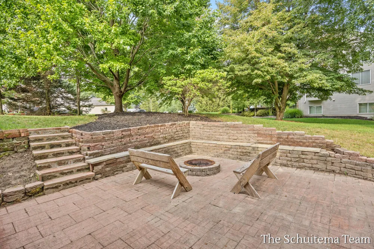
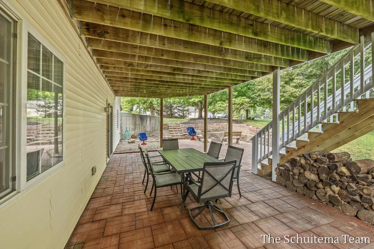
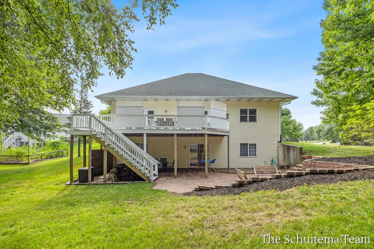
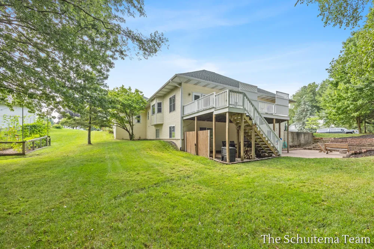
Welcome to this exceptional custom-built home in the highly sought-after Sunningdale neighborhood, perfectly situated within the award-winning Hudsonville School District. Designed with both everyday living and entertaining in mind, this impressive 4-bedroom, 2.5-bath home offers spacious rooms, tall ceilings, and an inviting sense of openness throughout. The large kitchen provides plenty of space for gathering, while the expansive entertaining area creates the perfect setting for celebrations or hosting friends. A striking two-way fireplace adds warmth and character to the main living spaces. Generously sized bedrooms and walk-in closets provide the comfort and storage everyone is looking for, while new carpet in the living areas adds a fresh, move-in-ready feel. The approximately 24' x 40' three-stall garage offers an incredible amount of room for vehicles, toys, hobbies, and storage. From the custom craftsmanship to the premier neighborhood setting, this is a home that truly stands out. Don't miss your opportunity to make this exceptional Sunningdale property your own!

Property Details
Interior
Ceiling Fan(s), Central Vacuum, Wet Bar, Center Island
Fireplaces
1
Cooling
1
Heating
Forced Air
Cooling Features
Central Air
Bedrooms
4
Bathrooms
2.5
Full Baths
2
Half Baths
1
Lot Features
Corner Lot
Stories
1
Lot Description
Corner Lot
Acres
0.0
Square Feet
3281.0
Lot Size (sqft)
0.43
Parking Features
Attached
Parking
1
Parking Type
Garage
Parking Garage Spaces
3.0
Property Type
Purchase
Style
Ranch
Basement
1
Basement Description
Full, Walk-Out Access
Year Built
1998
Roof
Shingle
Sewer Information
Public
Utility Source
Public
Utility Features
Natural Gas Available, Electricity Available, Cable Available, High-Speed Internet
Appliances
Bar Fridge, Dishwasher, Microwave, Range, Refrigerator
Subdivision
Sunningdale
School District
Hudsonville
County
Ottawa
Region
Hudsonville
Original List Price
$499,999
Days on Market (Cumulative)
22
Taxes Annual
$6,497
HOA
1
HOA Fees
35.0
Ownership
Private Owned
MLS #
26043125
Location
Legal

© MichRIC. All rights reserved. Information Deemed Reliable, but Not Guaranteed. Listing information is from various brokers who participate in IDX and not all listings may be visible on the site. The property information being provided is for consumers personal, non-commercial use and may not be used for any purpose other than to identify prospective properties consumers may be interested in purchasing.

Provided By
Listed by Jared Schuitema (#gschu3914)
Listing Office: Bellabay Realty (SW) (#g130107)

Melissa Steenwyk | Encompass Realtors Have a question about this home?

Interested in Purchasing 6219 Walton Heath Drive?

Get an estimate on monthly payments on this property.

$
years
Down Payment
$
%
Interest Rate
%
Tax Rate
%
$
$annually
$monthly
Estimated Monthly Payment
$0.00
Loan Amount
$0.00