(616) 212-9375 melissa.steenwyk@gmail.com Encompass Realtors
Traffic Dashboard
Home
  • Search
  • Communities
    • West Olive
    • Holland
    • Zeeland
    • Hamilton
    • Grand Haven
  • Buying
    • Buying Information
    • Mortgage Calculator
  • Selling
    • Selling Information
    • Home Valuation
  • About
    • Learn More
    • Meet Melissa
    • My Testimonials
  • Contact
Traffic Dashboard
Melissa Steenwyk
(616) 212-9375 melissa.steenwyk@gmail.com
  • Indigo Key Realty
    PO Box 104
    West Olive, MI 49460
    616-212-9375
    melissa.indigo.key@gmail.com
About
  • Home
  • About
  • Contact
Search
  • Search Properties
Local Guide
  • Search by City
  • Search by Subdivision
  • Search by Zip
  • Search by Area
Legal
  • Privacy
  • Terms
  • DMCA
  • Accessibility
  • Fair Housing
Account
  • Dashboard
  • Logout
  • Login
Melissa Steenwyk | Encompass Realtors - Footer Logo
©2026 Encompass Realtors. All rights reserved.
Website built by CloseHack.

Michigan Regional Information Center

© MichRIC. All rights reserved. Information Deemed Reliable, but Not Guaranteed. Listing information is from various brokers who participate in IDX and not all listings may be visible on the site. The property information being provided is for consumers personal, non-commercial use and may not be used for any purpose other than to identify prospective properties consumers may be interested in purchasing.

Return
  • All Types
  • House+2 more
  • Price
  • Bed/Bath
  • Size
  • Dates
  • Filters
  • Amenities
  • Save
  • Share
Listings
No results
Sort
Home / Hudsonville / 6673 Maria Drive
6673 Maria Drive Hudsonville, MI 49426 6673 Maria Drive Hudsonville, MI 49426 6673 Maria Drive Hudsonville, MI 49426 6673 Maria Drive Hudsonville, MI 49426 6673 Maria Drive Hudsonville, MI 49426 6673 Maria Drive Hudsonville, MI 49426 6673 Maria Drive Hudsonville, MI 49426 6673 Maria Drive Hudsonville, MI 49426 6673 Maria Drive Hudsonville, MI 49426 6673 Maria Drive Hudsonville, MI 49426 6673 Maria Drive Hudsonville, MI 49426 6673 Maria Drive Hudsonville, MI 49426 6673 Maria Drive Hudsonville, MI 49426 6673 Maria Drive Hudsonville, MI 49426 6673 Maria Drive Hudsonville, MI 49426 6673 Maria Drive Hudsonville, MI 49426 6673 Maria Drive Hudsonville, MI 49426 6673 Maria Drive Hudsonville, MI 49426 6673 Maria Drive Hudsonville, MI 49426 6673 Maria Drive Hudsonville, MI 49426 6673 Maria Drive Hudsonville, MI 49426 6673 Maria Drive Hudsonville, MI 49426 6673 Maria Drive Hudsonville, MI 49426 6673 Maria Drive Hudsonville, MI 49426 6673 Maria Drive Hudsonville, MI 49426 6673 Maria Drive Hudsonville, MI 49426 6673 Maria Drive Hudsonville, MI 49426 6673 Maria Drive Hudsonville, MI 49426 6673 Maria Drive Hudsonville, MI 49426 6673 Maria Drive Hudsonville, MI 49426 6673 Maria Drive Hudsonville, MI 49426 6673 Maria Drive Hudsonville, MI 49426 6673 Maria Drive Hudsonville, MI 49426 6673 Maria Drive Hudsonville, MI 49426 6673 Maria Drive Hudsonville, MI 49426 6673 Maria Drive Hudsonville, MI 49426 6673 Maria Drive Hudsonville, MI 49426 6673 Maria Drive Hudsonville, MI 49426 6673 Maria Drive Hudsonville, MI 49426 6673 Maria Drive Hudsonville, MI 49426 6673 Maria Drive Hudsonville, MI 49426 6673 Maria Drive Hudsonville, MI 49426 6673 Maria Drive Hudsonville, MI 49426 6673 Maria Drive Hudsonville, MI 49426 6673 Maria Drive Hudsonville, MI 49426 6673 Maria Drive Hudsonville, MI 49426 6673 Maria Drive Hudsonville, MI 49426 6673 Maria Drive Hudsonville, MI 49426 6673 Maria Drive Hudsonville, MI 49426 6673 Maria Drive Hudsonville, MI 49426 6673 Maria Drive Hudsonville, MI 49426 6673 Maria Drive Hudsonville, MI 49426 6673 Maria Drive Hudsonville, MI 49426 6673 Maria Drive Hudsonville, MI 49426 6673 Maria Drive Hudsonville, MI 49426 6673 Maria Drive Hudsonville, MI 49426 6673 Maria Drive Hudsonville, MI 49426 View All Photos

$539,900

| Active

6673 Maria Drive

Hudsonville, MI 49426

1,953
Square Feet
4
Beds
2.5
Baths
39
Days on Market
26040010
MLS#
House
Structure
Residential
Zone
Contact

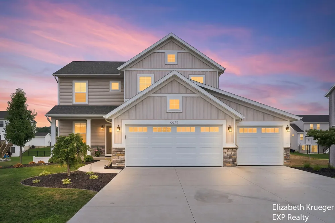
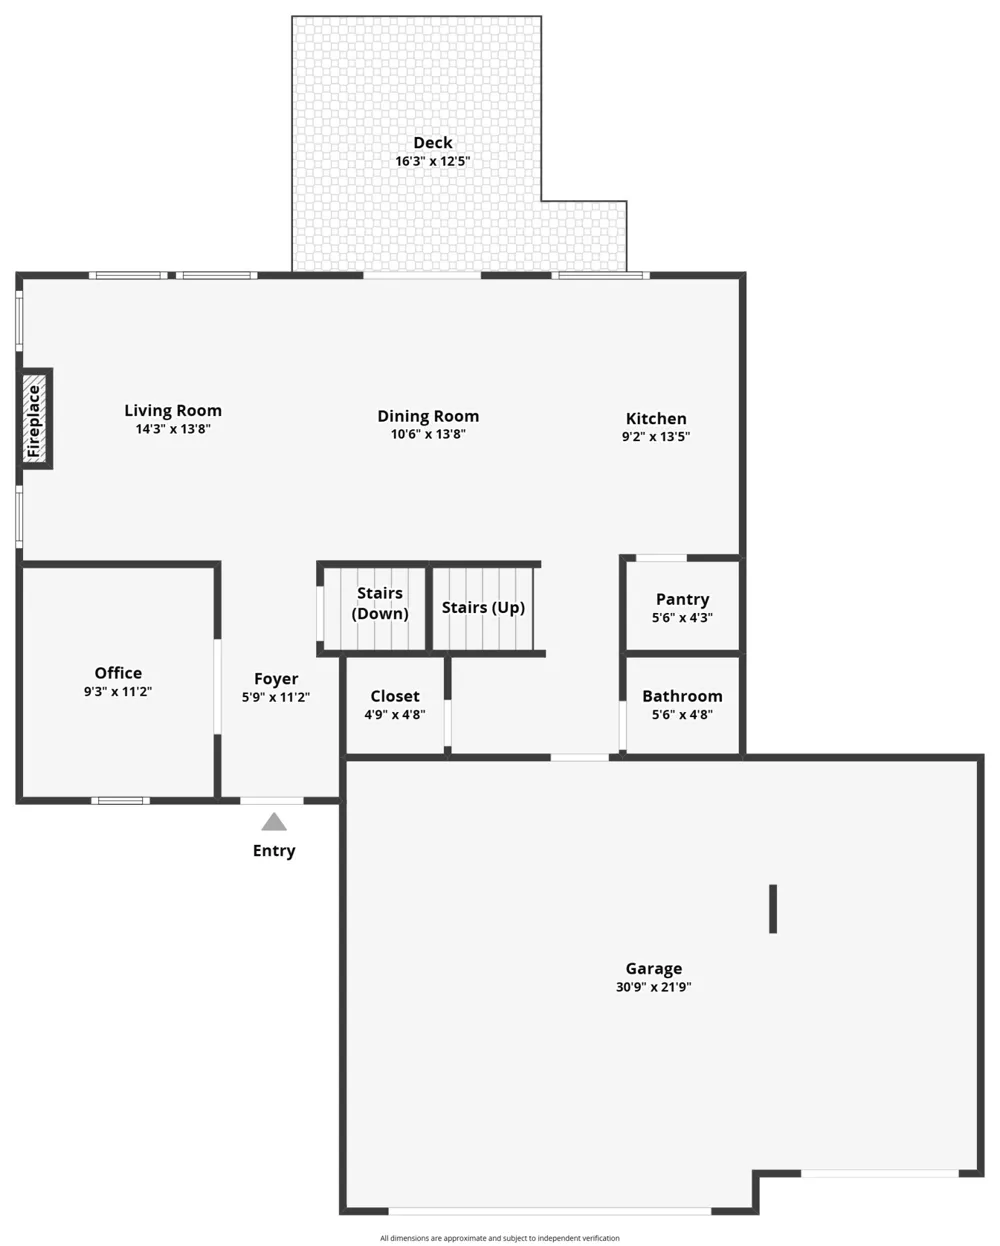
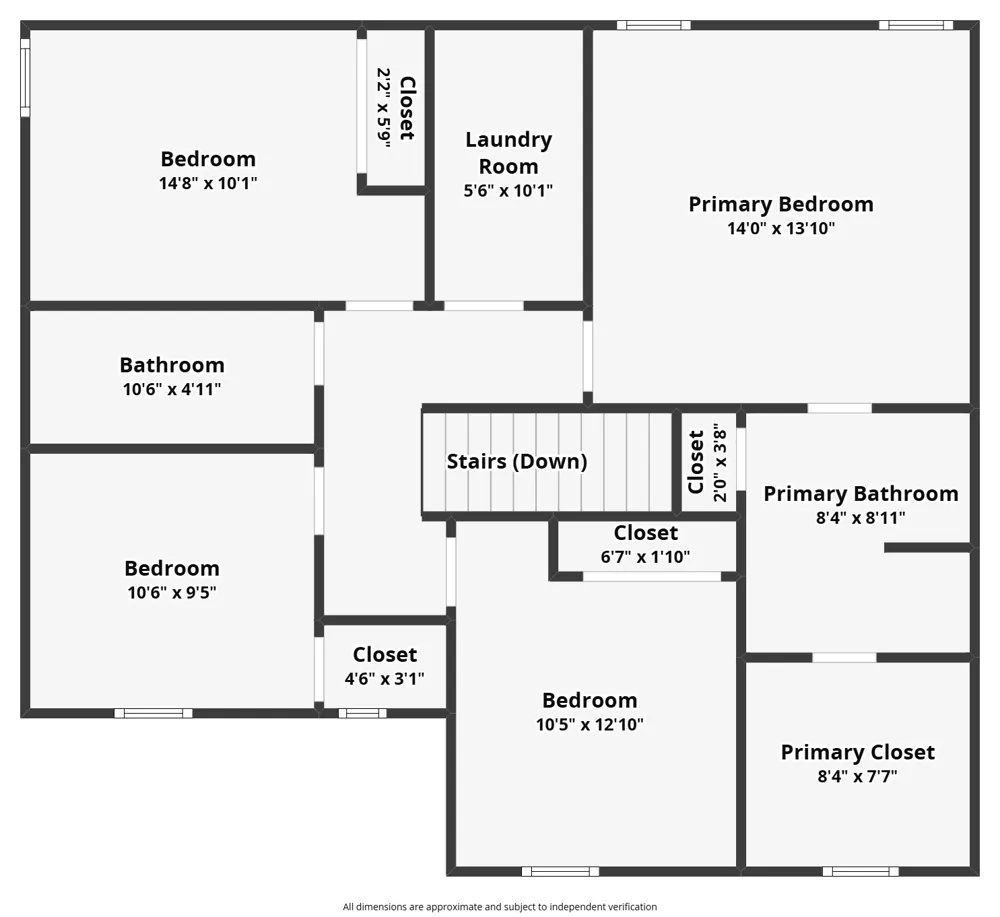
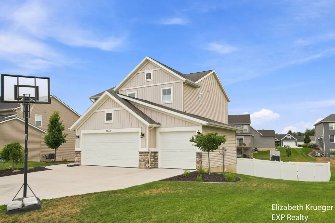
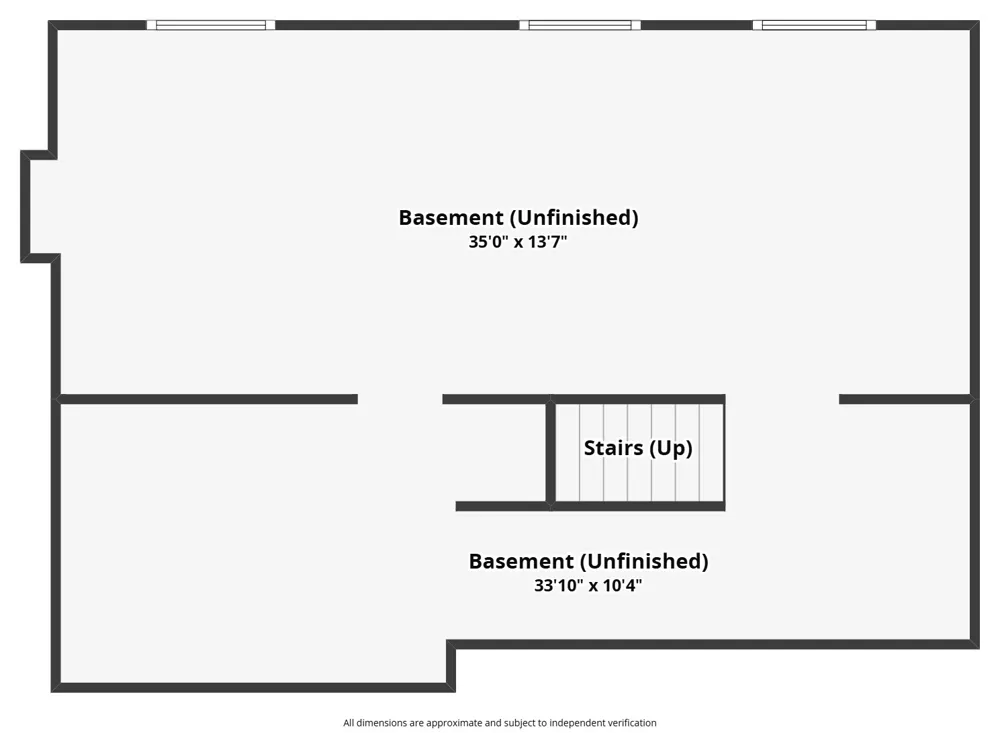
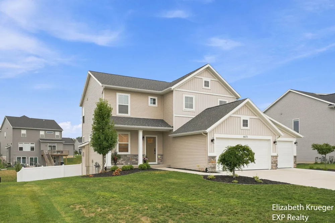
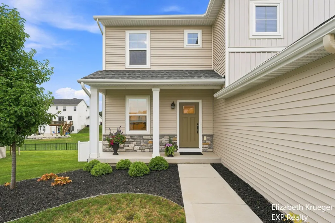
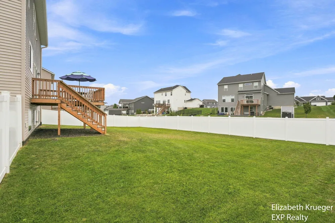
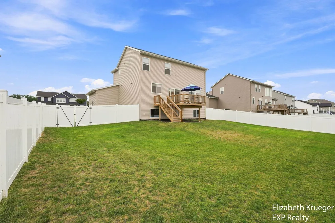
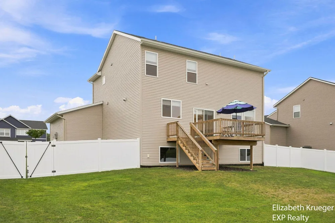
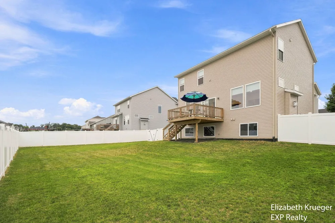
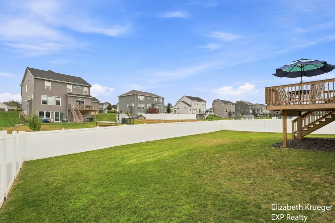
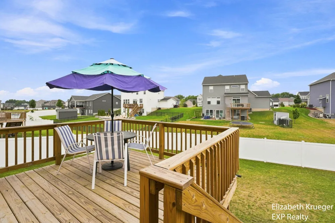
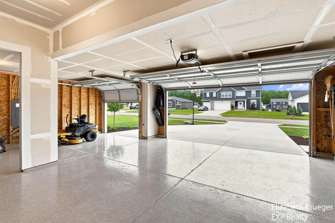
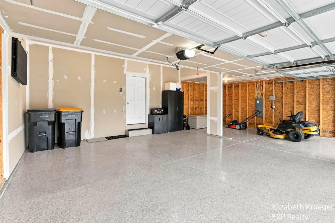
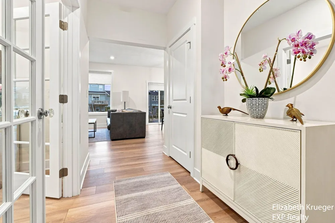
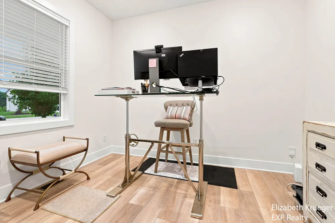
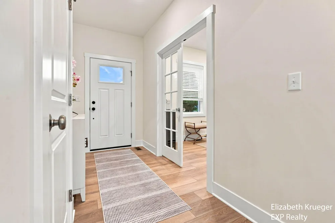
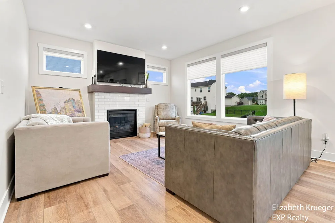
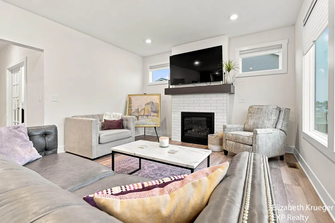
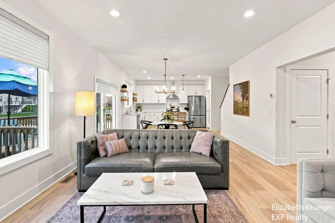
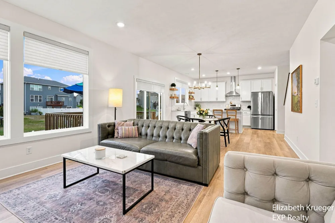
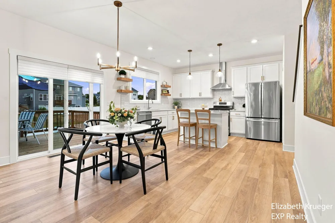
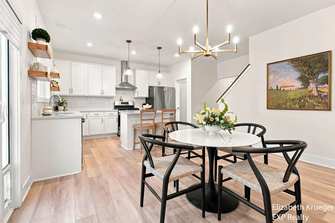
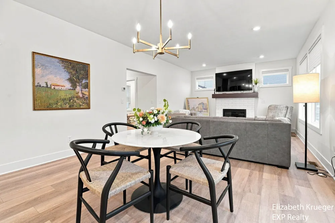
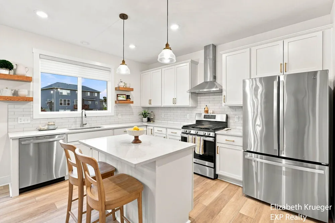
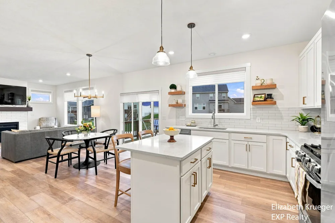
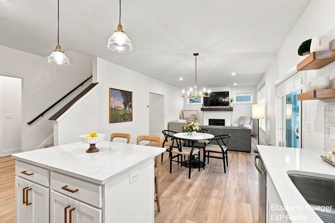
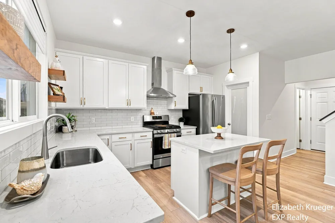
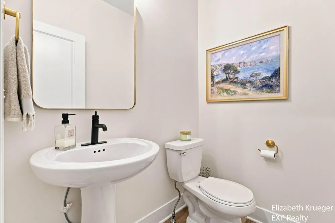
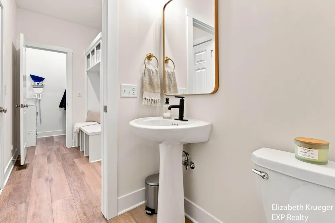
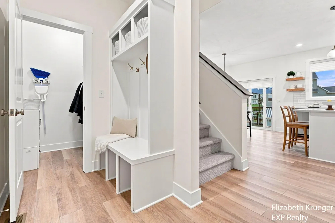
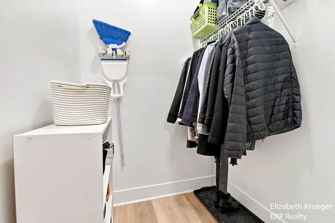
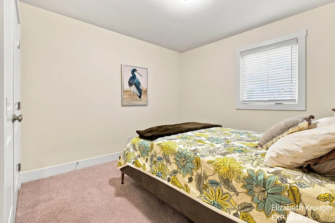
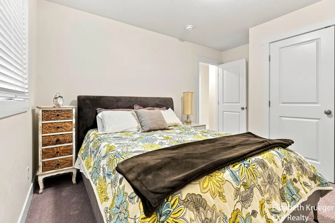
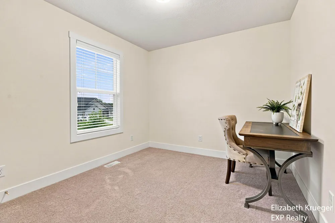
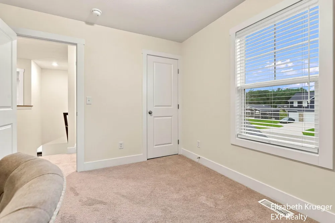
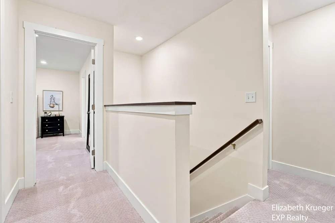
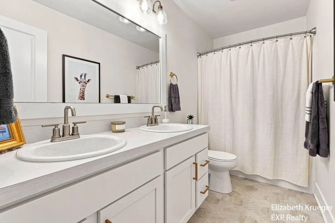
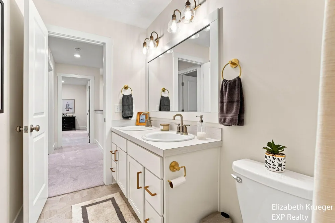
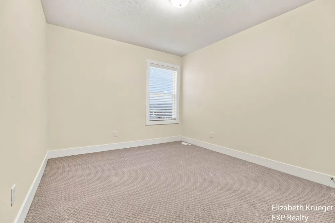
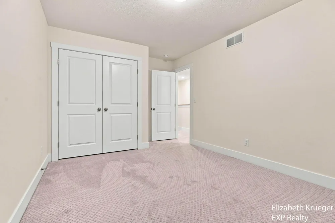
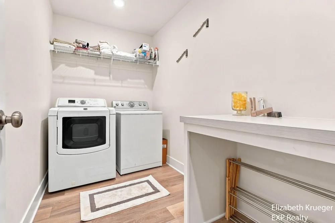
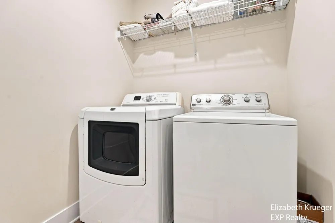
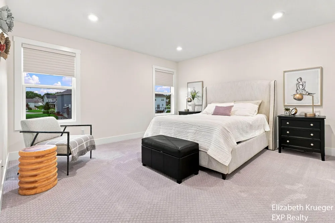
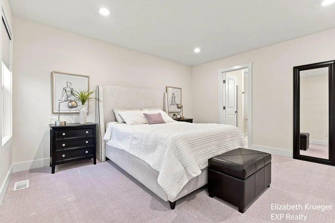
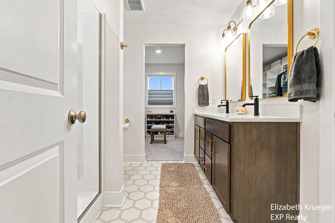
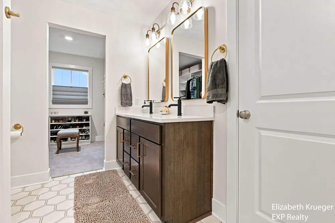
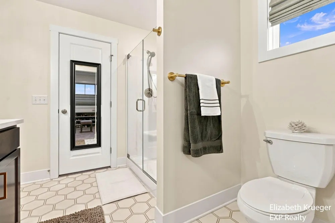
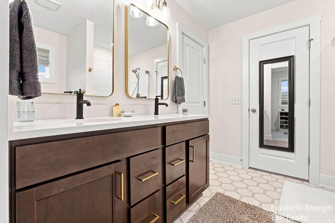
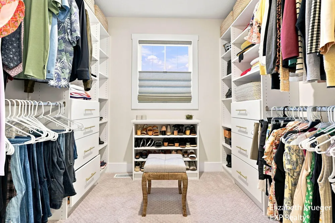
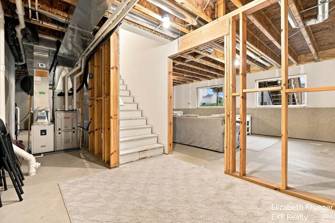
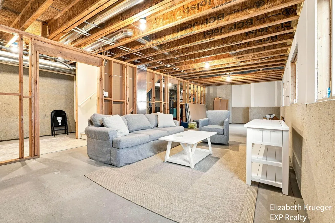
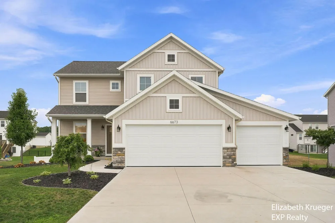
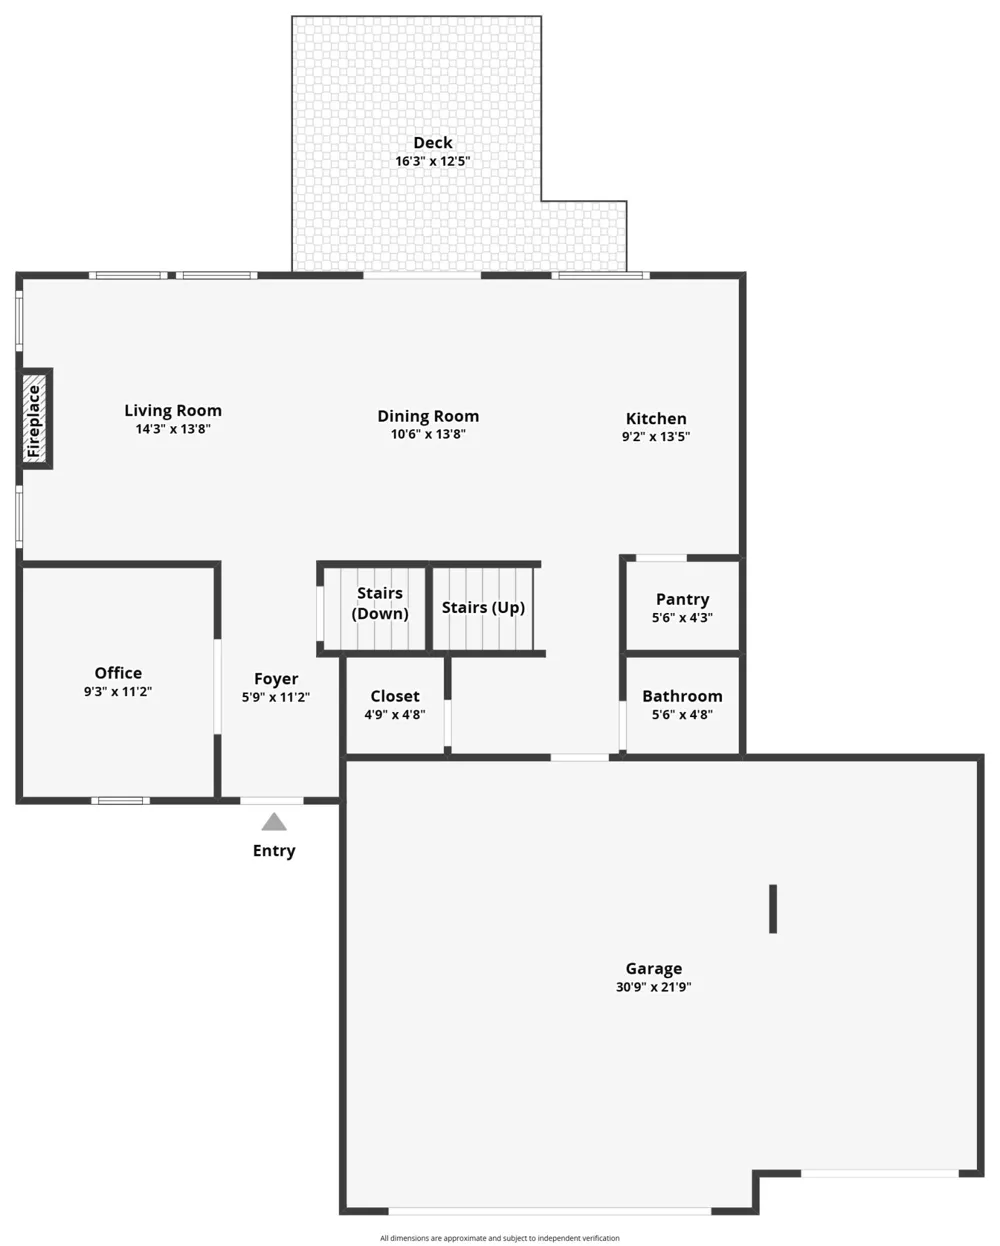
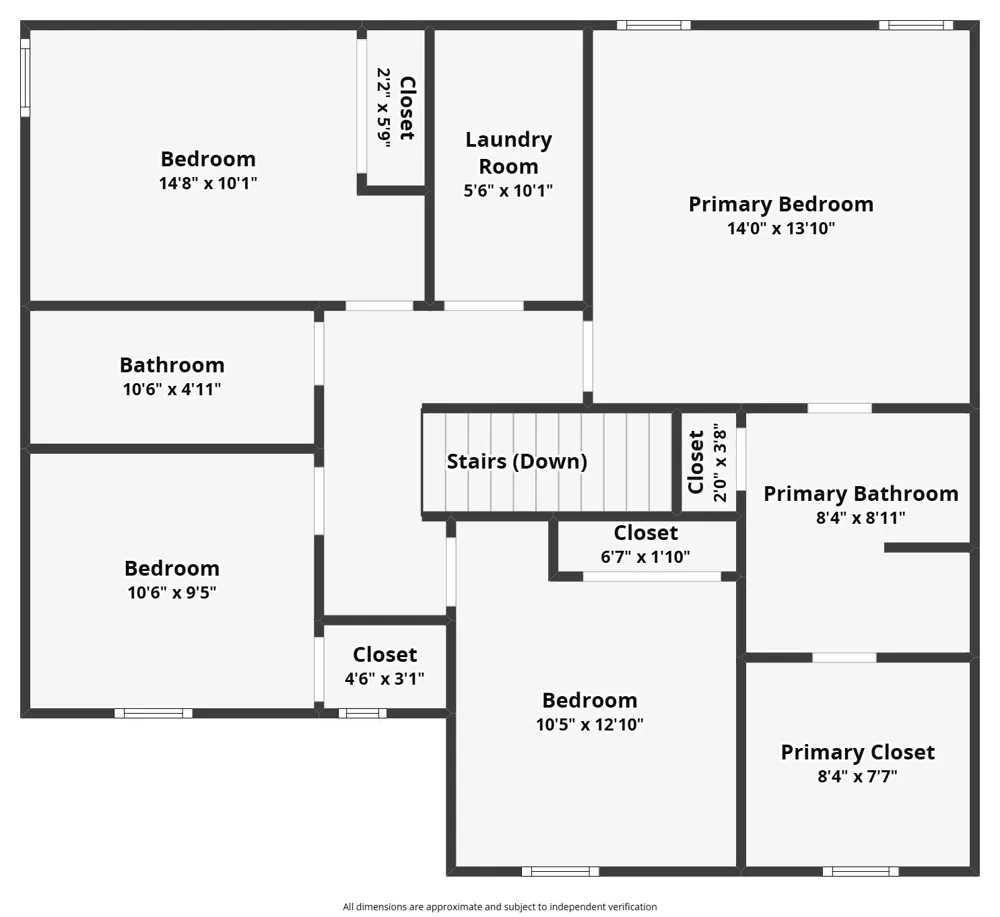
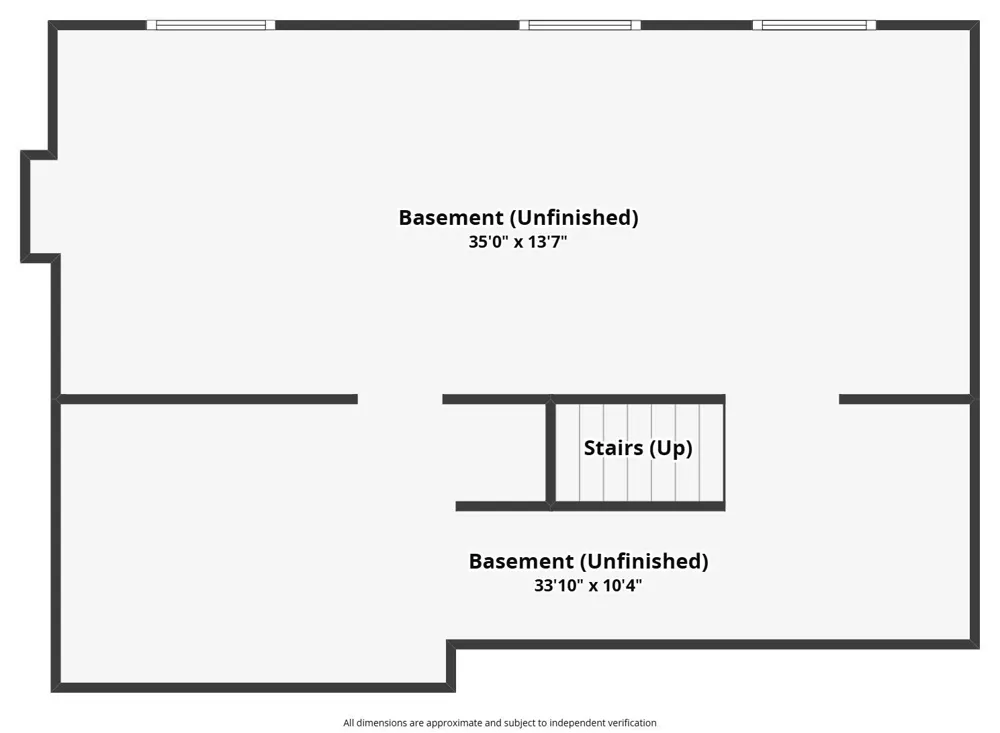
Welcome to this stunning two-story home in the highly sought-after Alward Estates neighborhood! Boasting just under 2,000 sq ft of polished finished living space, the main floor features an open-concept living room with a cozy fireplace, a bright eating area, and a modern kitchen equipped with a custom pantry, center island, quartz counters and stainless steel appliances. A functional mudroom sits off the spacious 3-car garage (with an epoxied floor!), alongside a versatile flex room with french doors- perfect for a home office, plus a convenient half bath. Upstairs, you will find 4 bedrooms, including a private primary suite with a dedicated full bath and large walk-in closet with custom built ins! The unfinished daylight basement offers massive potential for future expansion of a 5th bed, 3rd full bath (already rough plumbed) and large rec room. Outside, enjoy a beautiful, private yard fully enclosed by a premium white vinyl fence. Come see this one today before it's gone!

Property Details
Interior
Center Island, Pantry
Fireplaces
1
Cooling
1
Heating
Forced Air
Cooling Features
Central Air
Bedrooms
4
Bathrooms
2.5
Full Baths
2
Half Baths
1
Lot Features
Sidewalk
Stories
2
Lot Description
Sidewalk
Acres
0.0
Square Feet
1953.0
Lot Size (sqft)
0.27
Parking Features
Attached
Parking
1
Parking Type
Garage
Parking Garage Spaces
3.0
Property Type
Purchase
Style
Traditional
Basement
1
Basement Description
Daylight
Year Built
2023
Roof
Asphalt
Sewer Information
Public
Utility Source
Public
Appliances
Humidifier, Dishwasher, Microwave, Oven, Refrigerator
Subdivision
Alward Estates
School District
Hudsonville
County
Ottawa
Region
Hudsonville
Original List Price
$560,000
Days on Market (Cumulative)
39
Taxes Annual
$5,594
Ownership
Private Owned
MLS #
26040010
Location
Legal

© MichRIC. All rights reserved. Information Deemed Reliable, but Not Guaranteed. Listing information is from various brokers who participate in IDX and not all listings may be visible on the site. The property information being provided is for consumers personal, non-commercial use and may not be used for any purpose other than to identify prospective properties consumers may be interested in purchasing.

Provided By
Listed by Elizabeth Krueger (#gmont1798)
Listing Office: EXP Realty LLC (#g170600)

Melissa Steenwyk | Encompass Realtors Have a question about this home?

Interested in Purchasing 6673 Maria Drive?

Get an estimate on monthly payments on this property.

$
years
Down Payment
$
%
Interest Rate
%
Tax Rate
%
$
$annually
$monthly
Estimated Monthly Payment
$0.00
Loan Amount
$0.00