(616) 212-9375 melissa.steenwyk@gmail.com Encompass Realtors
Traffic Dashboard
Home
  • Search
  • Communities
    • West Olive
    • Holland
    • Zeeland
    • Hamilton
    • Grand Haven
  • Buying
    • Buying Information
    • Mortgage Calculator
  • Selling
    • Selling Information
    • Home Valuation
  • About
    • Learn More
    • Meet Melissa
    • My Testimonials
  • Contact
Traffic Dashboard
Melissa Steenwyk
(616) 212-9375 melissa.steenwyk@gmail.com
  • Indigo Key Realty
    PO Box 104
    West Olive, MI 49460
    616-212-9375
    melissa.indigo.key@gmail.com
About
  • Home
  • About
  • Contact
Search
  • Search Properties
Local Guide
  • Search by City
  • Search by Subdivision
  • Search by Zip
  • Search by Area
Legal
  • Privacy
  • Terms
  • DMCA
  • Accessibility
  • Fair Housing
Account
  • Dashboard
  • Logout
  • Login
Melissa Steenwyk | Encompass Realtors - Footer Logo
©2026 Encompass Realtors. All rights reserved.
Website built by CloseHack.

Michigan Regional Information Center

© MichRIC. All rights reserved. Information Deemed Reliable, but Not Guaranteed. Listing information is from various brokers who participate in IDX and not all listings may be visible on the site. The property information being provided is for consumers personal, non-commercial use and may not be used for any purpose other than to identify prospective properties consumers may be interested in purchasing.

Return
  • All Types
  • House+2 more
  • Price
  • Bed/Bath
  • Size
  • Dates
  • Filters
  • Amenities
  • Save
  • Share
Listings
No results
Sort
Home / Grand Rapids / 841 Adams Street SE
841 Adams Street SE Grand Rapids, MI 49507 841 Adams Street SE Grand Rapids, MI 49507 841 Adams Street SE Grand Rapids, MI 49507 841 Adams Street SE Grand Rapids, MI 49507 841 Adams Street SE Grand Rapids, MI 49507 841 Adams Street SE Grand Rapids, MI 49507 841 Adams Street SE Grand Rapids, MI 49507 841 Adams Street SE Grand Rapids, MI 49507 841 Adams Street SE Grand Rapids, MI 49507 841 Adams Street SE Grand Rapids, MI 49507 841 Adams Street SE Grand Rapids, MI 49507 841 Adams Street SE Grand Rapids, MI 49507 841 Adams Street SE Grand Rapids, MI 49507 841 Adams Street SE Grand Rapids, MI 49507 841 Adams Street SE Grand Rapids, MI 49507 841 Adams Street SE Grand Rapids, MI 49507 841 Adams Street SE Grand Rapids, MI 49507 841 Adams Street SE Grand Rapids, MI 49507 841 Adams Street SE Grand Rapids, MI 49507 841 Adams Street SE Grand Rapids, MI 49507 841 Adams Street SE Grand Rapids, MI 49507 841 Adams Street SE Grand Rapids, MI 49507 841 Adams Street SE Grand Rapids, MI 49507 841 Adams Street SE Grand Rapids, MI 49507 841 Adams Street SE Grand Rapids, MI 49507 841 Adams Street SE Grand Rapids, MI 49507 841 Adams Street SE Grand Rapids, MI 49507 841 Adams Street SE Grand Rapids, MI 49507 841 Adams Street SE Grand Rapids, MI 49507 841 Adams Street SE Grand Rapids, MI 49507 841 Adams Street SE Grand Rapids, MI 49507 841 Adams Street SE Grand Rapids, MI 49507 841 Adams Street SE Grand Rapids, MI 49507 841 Adams Street SE Grand Rapids, MI 49507 841 Adams Street SE Grand Rapids, MI 49507 841 Adams Street SE Grand Rapids, MI 49507 841 Adams Street SE Grand Rapids, MI 49507 841 Adams Street SE Grand Rapids, MI 49507 841 Adams Street SE Grand Rapids, MI 49507 841 Adams Street SE Grand Rapids, MI 49507 841 Adams Street SE Grand Rapids, MI 49507 View All Photos

$260,000

| Active

841 Adams Street SE

Grand Rapids, MI 49507

1,631
Square Feet
4
Beds
2
Baths
34
Days on Market
26041866
MLS#
House
Structure
Residential
Zone
Contact

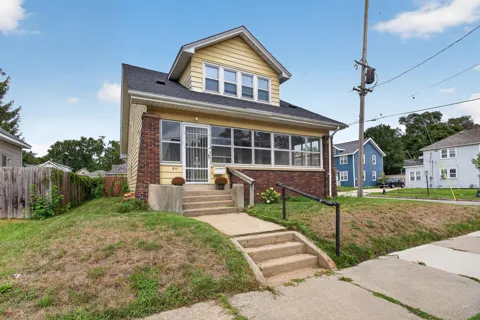
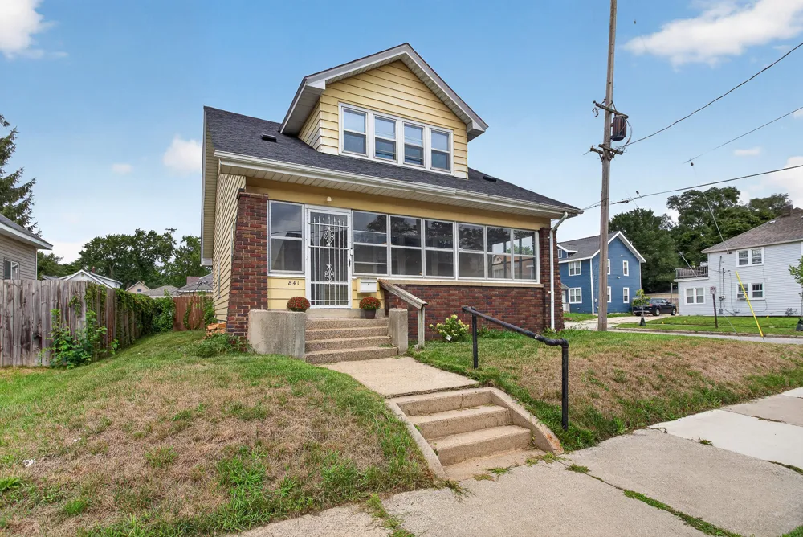
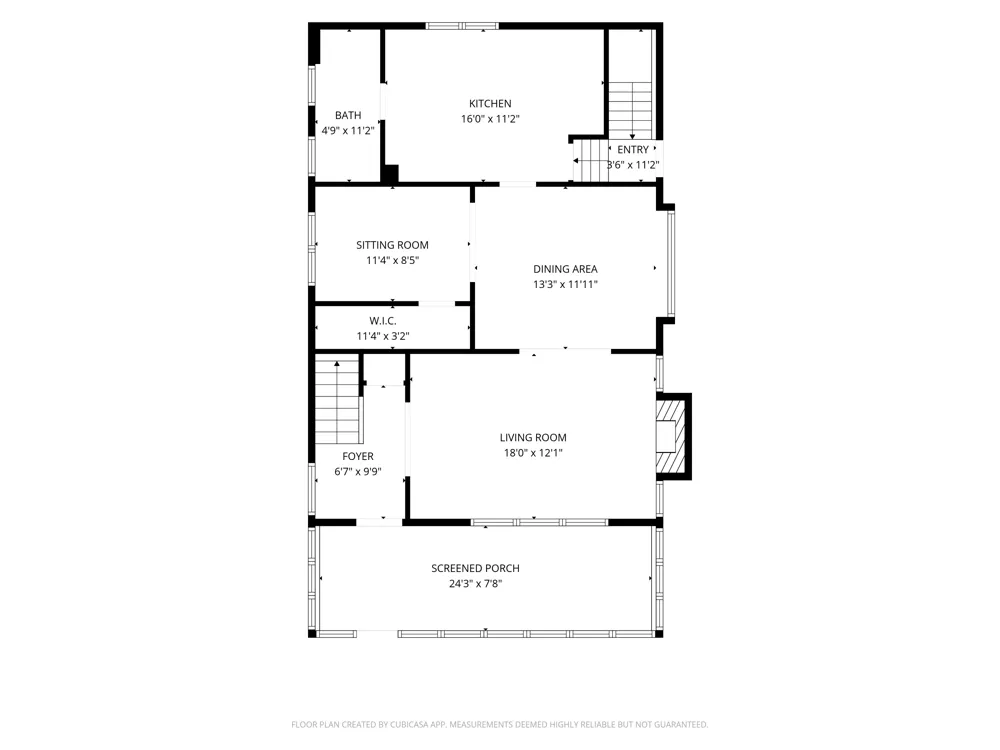
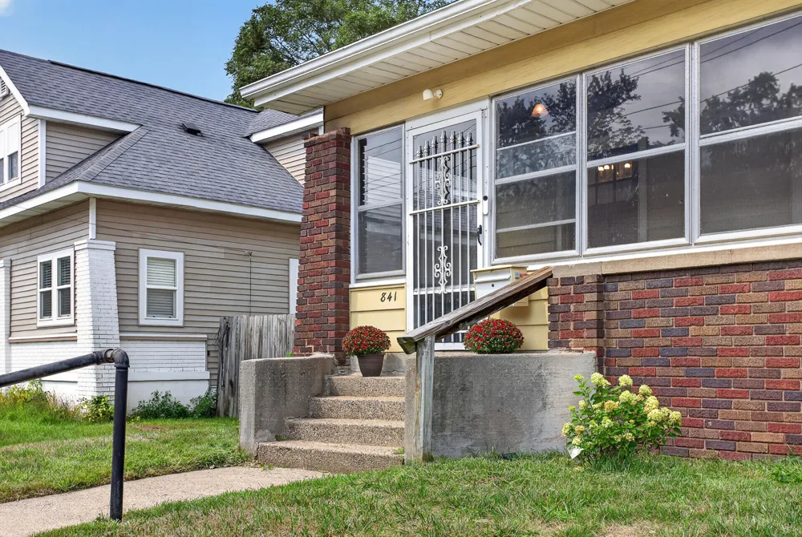
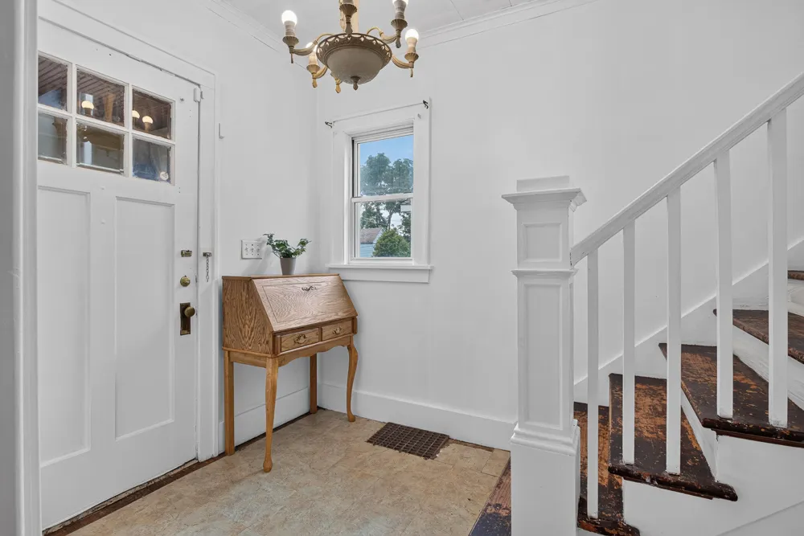
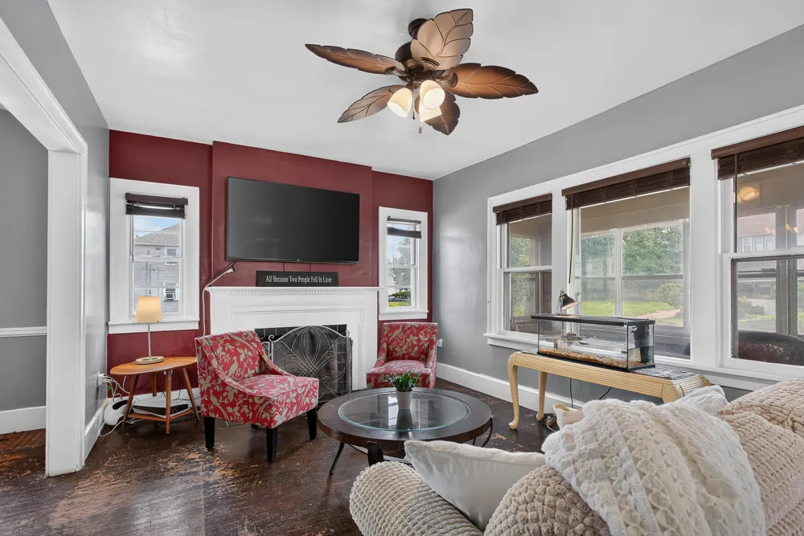
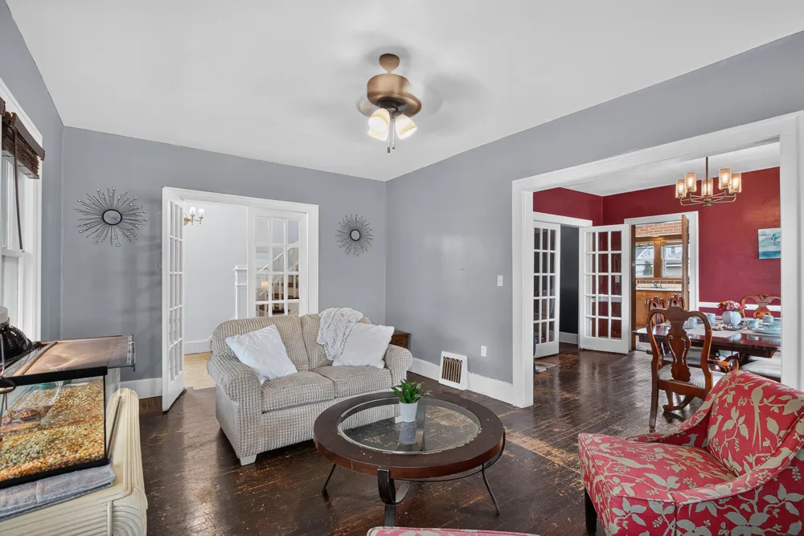
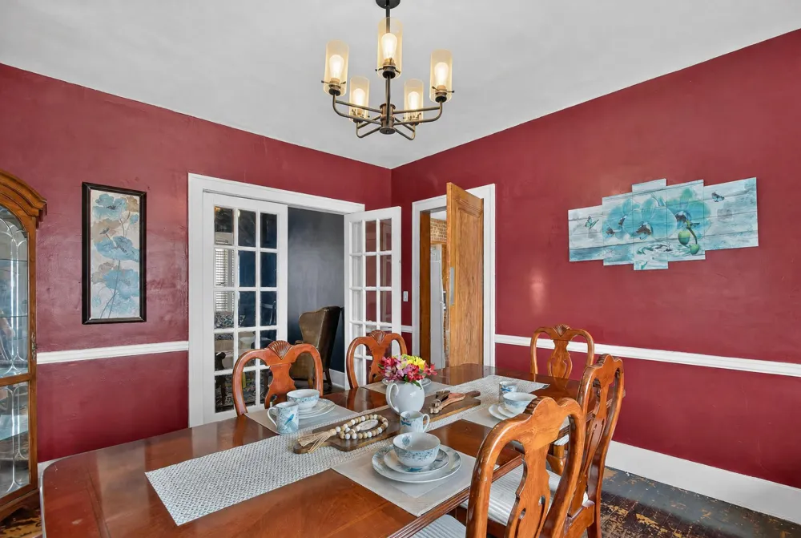
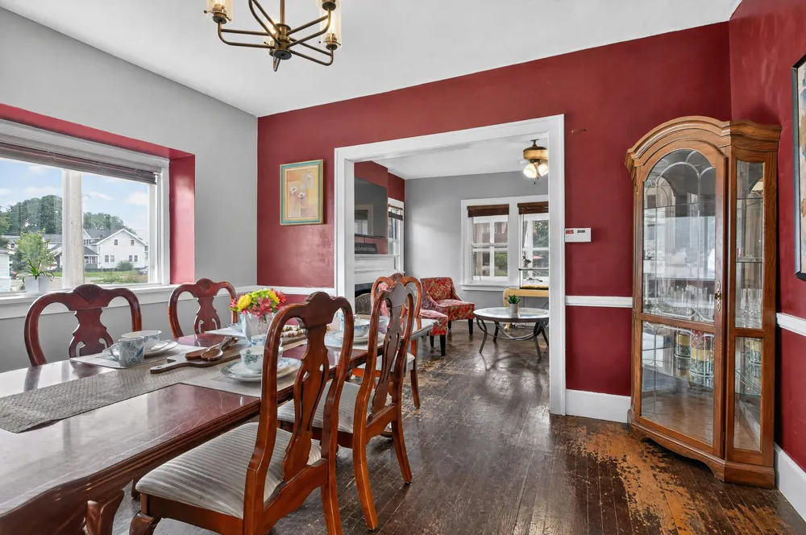
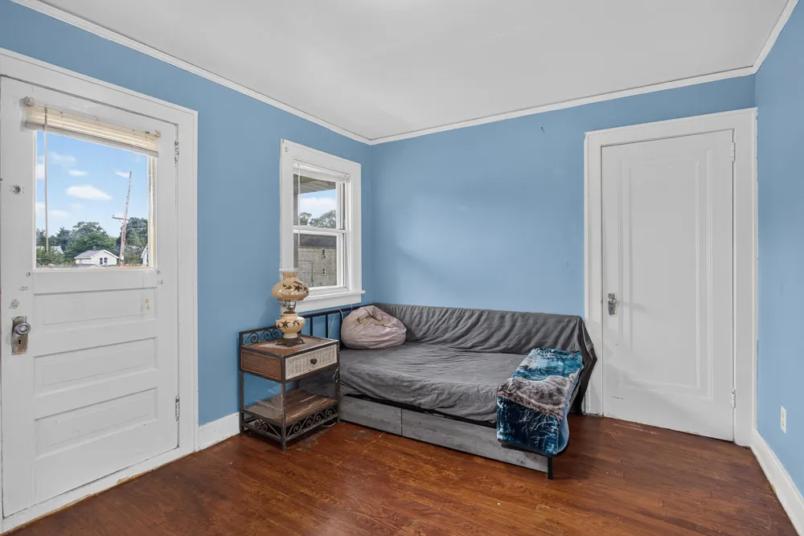
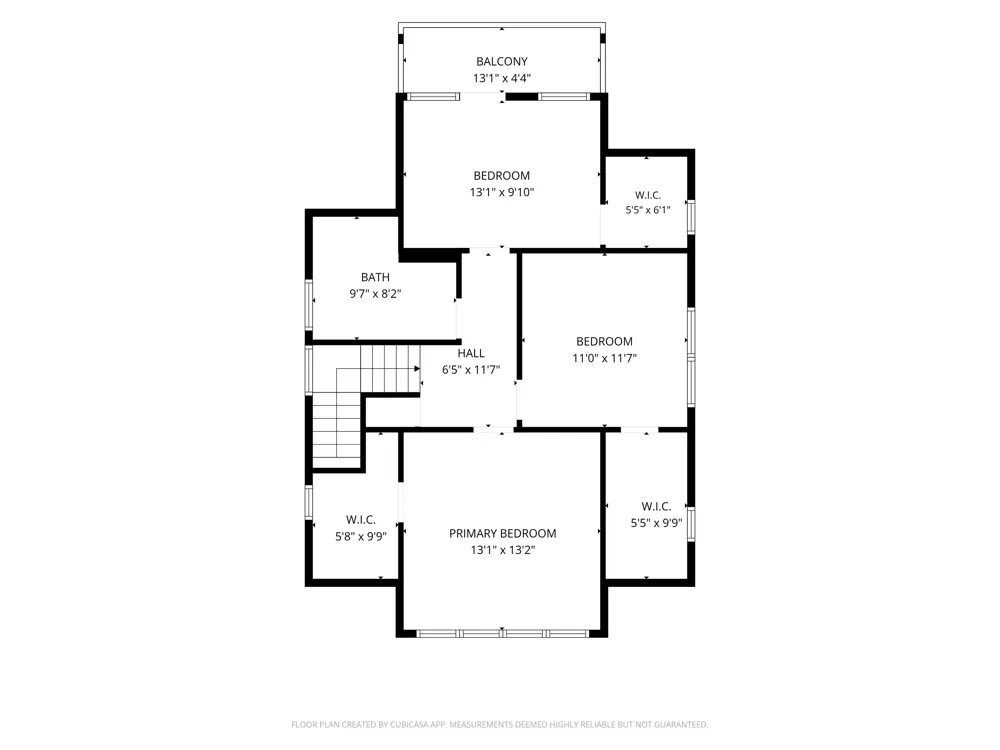
Don't miss this spacious two-story home in the heart of Grand Rapids featuring 4 bedrooms, 2 updated bathrooms, and a rare 3-stall detached garage, offering an exceptional combination of space, functionality, and location. Step inside to discover generously sized living spaces filled with character and everyday comfort. The updated bathrooms bring a fresh, modern feel, while the enclosed front porch provides a versatile bonus space—perfect for morning coffee, curling up with a good book, or simply enjoying a quiet moment. The rear upper-level bedroom features its own private balcony, creating a peaceful spot to step outside and enjoy some fresh air. One of the home's standout features is the wood-burning fireplace, perfect for creating a cozy atmosphere on chilly evenings—and yes, it means s'mores aren't just for summer! Gather around the fire and enjoy s'more-making fun in any weather, whether it's a snowy winter night or a rainy summer evening. The lower-level laundry room adds even more convenience with a dedicated toilet and sink. Outside, the fully fenced backyard offers plenty of room for pets, play, gardening, and entertaining. The oversized 3-stall detached garage is a rare find, offering abundant room for multiple vehicles, storage, hobbies, a workshop, or all of the above. With its generous footprint and flexible spaces, this home is designed to accommodate both everyday living and the things you love to do. Located near schools, parks, shopping, restaurants, and major commuter routes, this home puts you close to it all while benefiting from the ongoing energy and investment of the Boston Square neighborhood revitalization. Come see the space, character, and potential that make this Grand Rapids home such a special opportunity!

Property Details
Fireplaces
1
Cooling
1
Heating
Forced Air
Cooling Features
Central Air
Bedrooms
4
Bathrooms
2.0
Full Baths
2
Lot Features
Corner Lot, Sidewalk
Stories
2
Lot Description
Corner Lot, Sidewalk
Acres
0.0
Square Feet
1631.0
Lot Size (sqft)
0.15
Parking Features
Detached
Parking
1
Parking Spaces
3
Parking Type
Garage
Parking Garage Spaces
3.0
Property Type
Purchase
Style
Traditional
Basement
1
Basement Description
Full
Year Built
1925
Roof
Shingle
Sewer Information
Public
Utility Source
Public
Appliances
Dryer, Microwave, Range, Refrigerator, Washer
School District
Grand Rapids
County
Kent
Region
Grand Rapids
Original List Price
$260,000
Days on Market (Cumulative)
34
Taxes Annual
$3,884
MLS #
26041866
Location
Legal

© MichRIC. All rights reserved. Information Deemed Reliable, but Not Guaranteed. Listing information is from various brokers who participate in IDX and not all listings may be visible on the site. The property information being provided is for consumers personal, non-commercial use and may not be used for any purpose other than to identify prospective properties consumers may be interested in purchasing.

Provided By
Listed by James D Blehm (#gbleh3611)
Listing Office: Keller Williams GR North (#g156500)

Melissa Steenwyk | Encompass Realtors Have a question about this home?

Interested in Purchasing 841 Adams Street SE?

Get an estimate on monthly payments on this property.

$
years
Down Payment
$
%
Interest Rate
%
Tax Rate
%
$
$annually
$monthly
Estimated Monthly Payment
$0.00
Loan Amount
$0.00