(616) 212-9375 melissa.steenwyk@gmail.com Encompass Realtors
Traffic Dashboard
Home
  • Search
  • Communities
    • West Olive
    • Holland
    • Zeeland
    • Hamilton
    • Grand Haven
  • Buying
    • Buying Information
    • Mortgage Calculator
  • Selling
    • Selling Information
    • Home Valuation
  • About
    • Learn More
    • Meet Melissa
    • My Testimonials
  • Contact
Traffic Dashboard
Melissa Steenwyk
(616) 212-9375 melissa.steenwyk@gmail.com
  • Indigo Key Realty
    PO Box 104
    West Olive, MI 49460
    616-212-9375
    melissa.indigo.key@gmail.com
About
  • Home
  • About
  • Contact
Search
  • Search Properties
Local Guide
  • Search by City
  • Search by Subdivision
  • Search by Zip
  • Search by Area
Legal
  • Privacy
  • Terms
  • DMCA
  • Accessibility
  • Fair Housing
Account
  • Dashboard
  • Logout
  • Login
Melissa Steenwyk | Encompass Realtors - Footer Logo
©2026 Encompass Realtors. All rights reserved.
Website built by CloseHack.

Michigan Regional Information Center

© MichRIC. All rights reserved. Information Deemed Reliable, but Not Guaranteed. Listing information is from various brokers who participate in IDX and not all listings may be visible on the site. The property information being provided is for consumers personal, non-commercial use and may not be used for any purpose other than to identify prospective properties consumers may be interested in purchasing.

Return
  • All Types
  • House+2 more
  • Price
  • Bed/Bath
  • Size
  • Dates
  • Filters
  • Amenities
  • Save
  • Share
Listings
No results
Sort
Home / Jenison / 8787 Brayridge Drive
8787 Brayridge Drive Jenison, MI 49428 8787 Brayridge Drive Jenison, MI 49428 8787 Brayridge Drive Jenison, MI 49428 8787 Brayridge Drive Jenison, MI 49428 8787 Brayridge Drive Jenison, MI 49428 8787 Brayridge Drive Jenison, MI 49428 8787 Brayridge Drive Jenison, MI 49428 8787 Brayridge Drive Jenison, MI 49428 8787 Brayridge Drive Jenison, MI 49428 8787 Brayridge Drive Jenison, MI 49428 8787 Brayridge Drive Jenison, MI 49428 8787 Brayridge Drive Jenison, MI 49428 8787 Brayridge Drive Jenison, MI 49428 8787 Brayridge Drive Jenison, MI 49428 8787 Brayridge Drive Jenison, MI 49428 8787 Brayridge Drive Jenison, MI 49428 8787 Brayridge Drive Jenison, MI 49428 8787 Brayridge Drive Jenison, MI 49428 8787 Brayridge Drive Jenison, MI 49428 8787 Brayridge Drive Jenison, MI 49428 8787 Brayridge Drive Jenison, MI 49428 8787 Brayridge Drive Jenison, MI 49428 8787 Brayridge Drive Jenison, MI 49428 8787 Brayridge Drive Jenison, MI 49428 8787 Brayridge Drive Jenison, MI 49428 8787 Brayridge Drive Jenison, MI 49428 8787 Brayridge Drive Jenison, MI 49428 8787 Brayridge Drive Jenison, MI 49428 8787 Brayridge Drive Jenison, MI 49428 8787 Brayridge Drive Jenison, MI 49428 8787 Brayridge Drive Jenison, MI 49428 8787 Brayridge Drive Jenison, MI 49428 8787 Brayridge Drive Jenison, MI 49428 8787 Brayridge Drive Jenison, MI 49428 8787 Brayridge Drive Jenison, MI 49428 8787 Brayridge Drive Jenison, MI 49428 8787 Brayridge Drive Jenison, MI 49428 8787 Brayridge Drive Jenison, MI 49428 8787 Brayridge Drive Jenison, MI 49428 8787 Brayridge Drive Jenison, MI 49428 8787 Brayridge Drive Jenison, MI 49428 8787 Brayridge Drive Jenison, MI 49428 8787 Brayridge Drive Jenison, MI 49428 8787 Brayridge Drive Jenison, MI 49428 8787 Brayridge Drive Jenison, MI 49428 8787 Brayridge Drive Jenison, MI 49428 8787 Brayridge Drive Jenison, MI 49428 8787 Brayridge Drive Jenison, MI 49428 View All Photos

$440,000

| Active

8787 Brayridge Drive

Jenison, MI 49428

2,059
Square Feet
3
Beds
2.5
Baths
51
Days on Market
26038039
MLS#
Townhouse
Structure
Residential
Zone
Contact

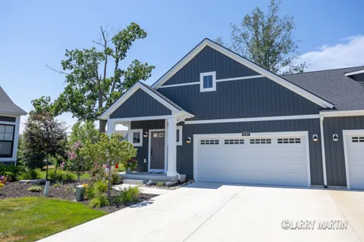
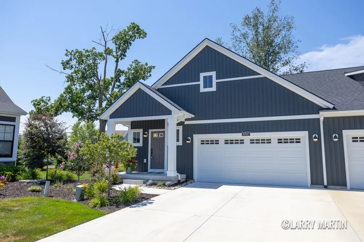
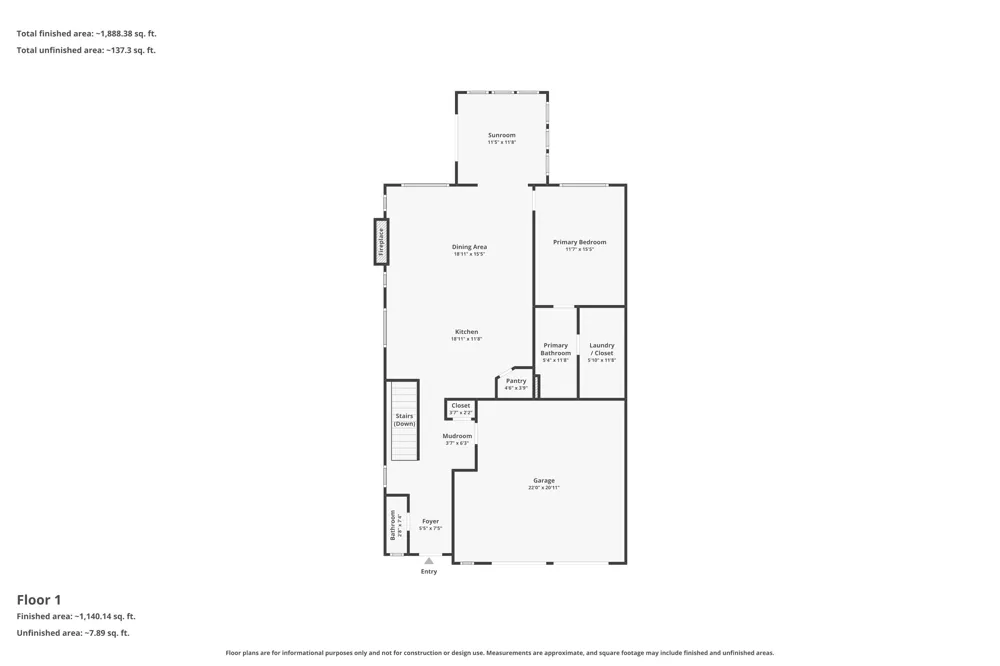
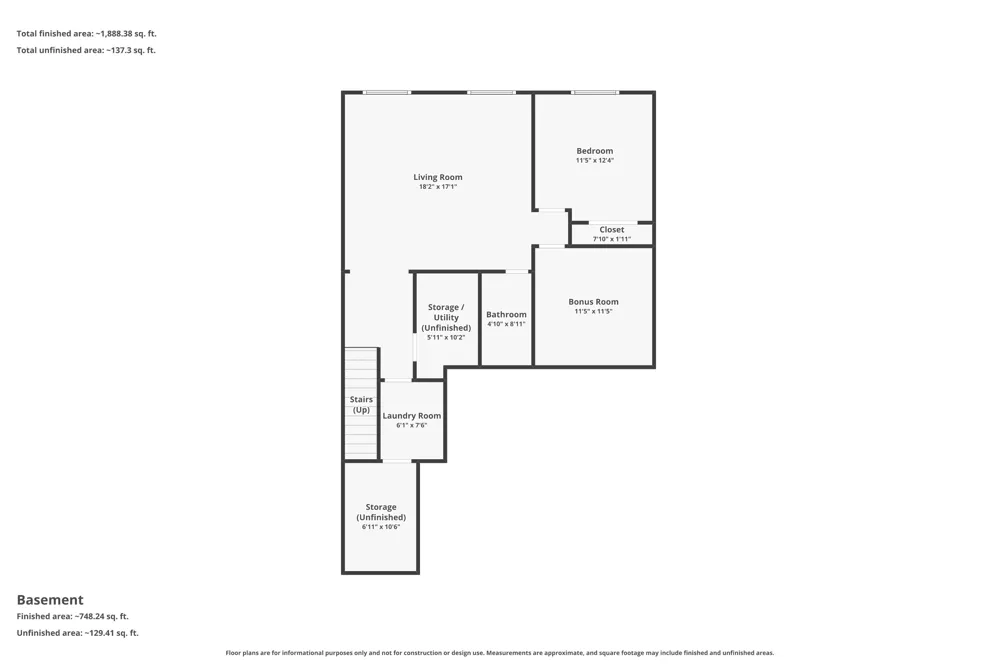
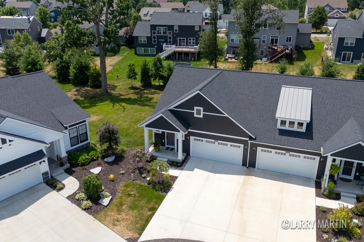
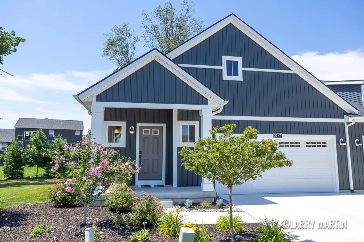
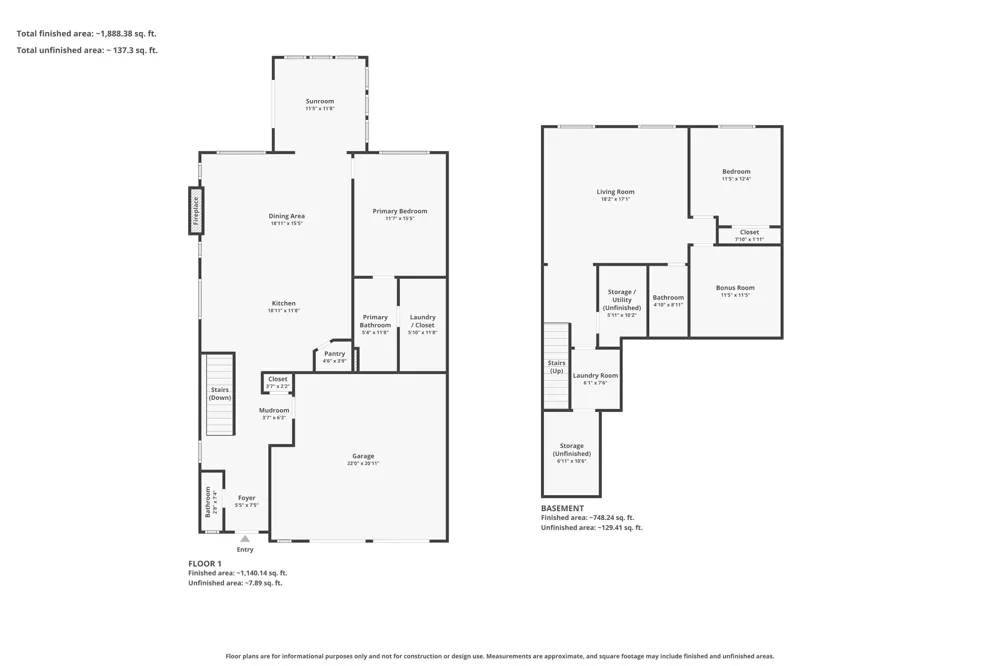
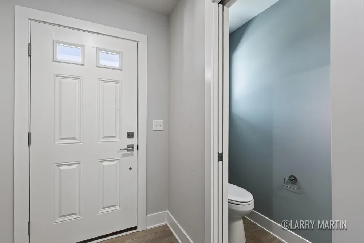
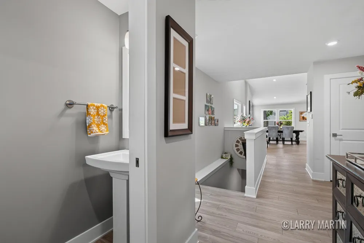
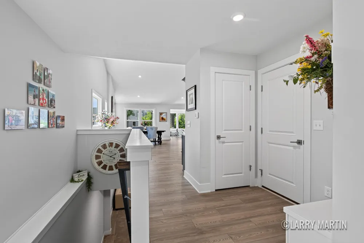
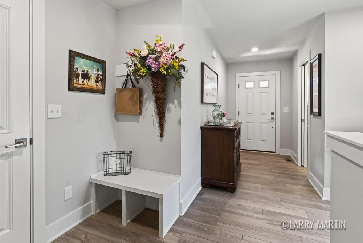
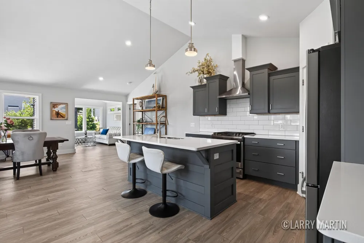
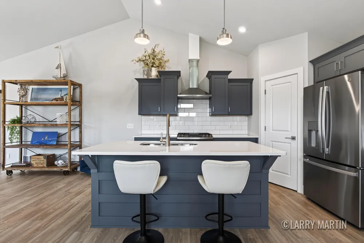
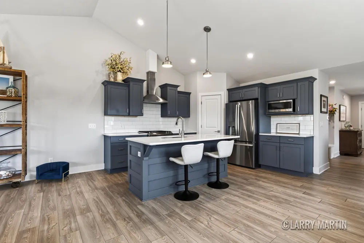
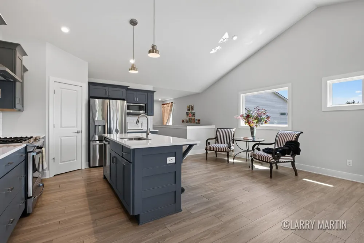
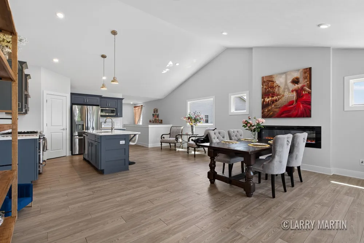
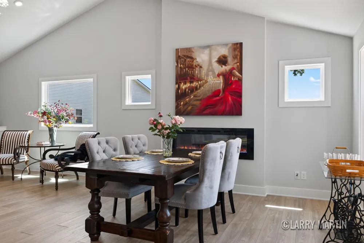
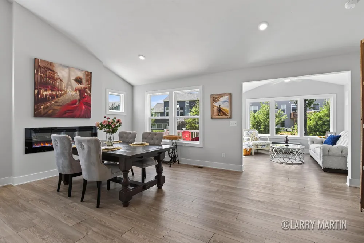
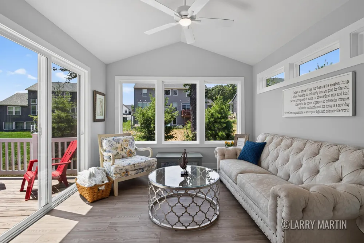
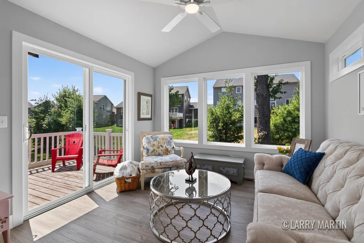
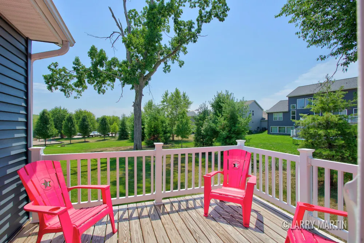
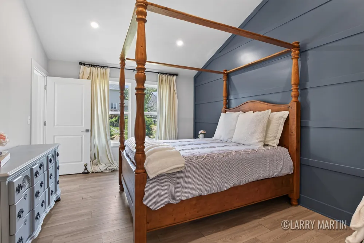
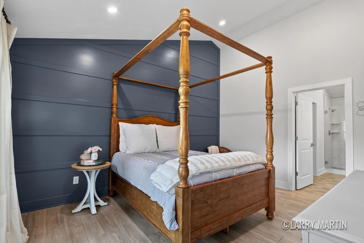
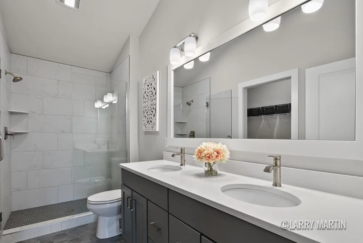
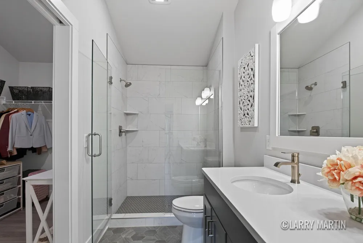
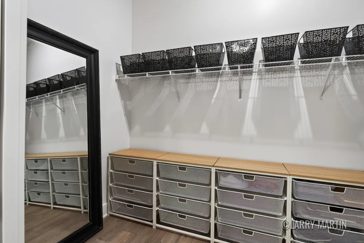
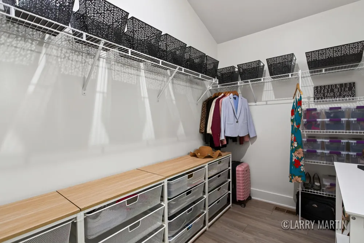
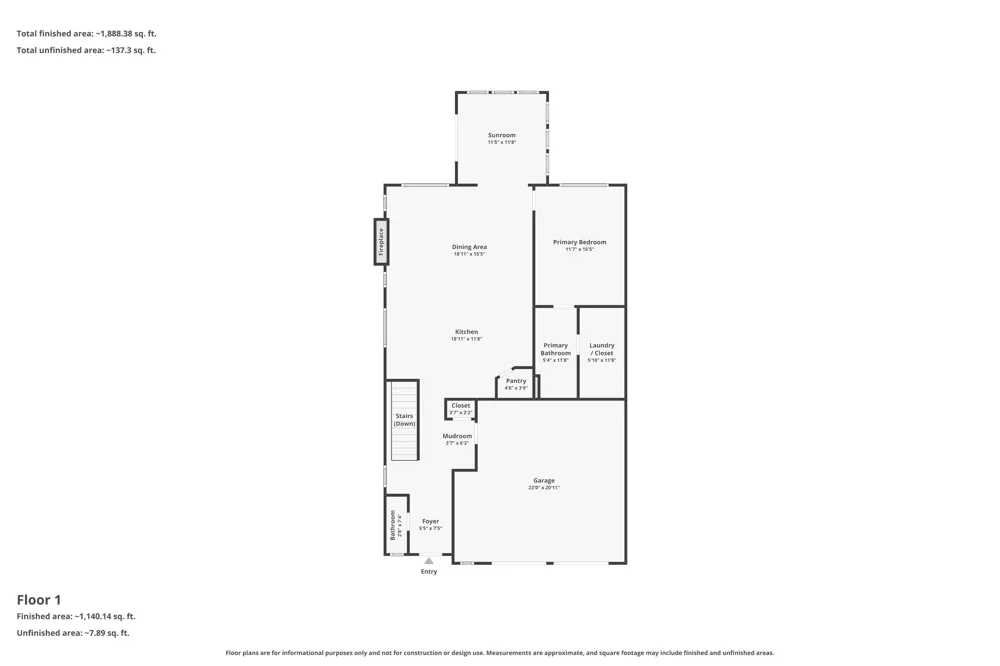
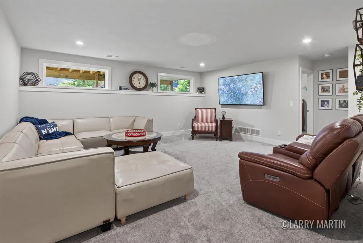
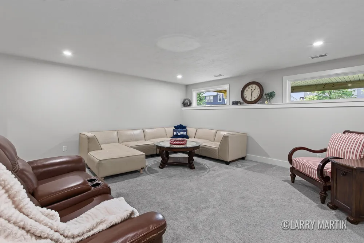
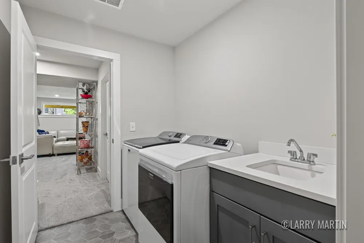
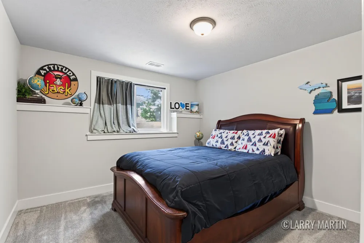
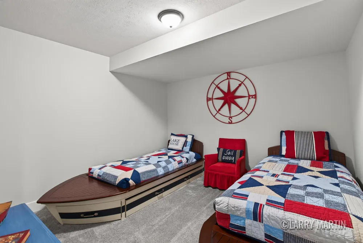
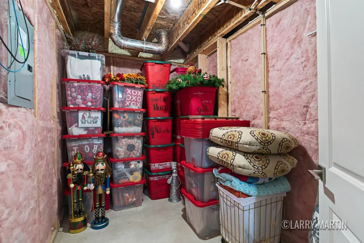
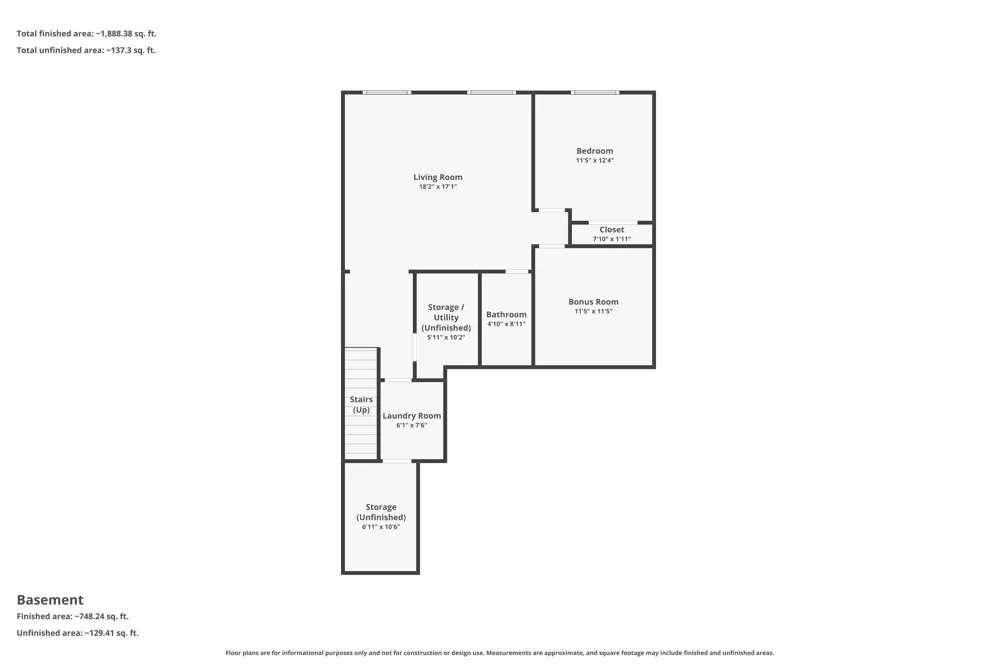
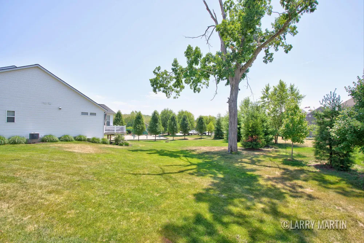
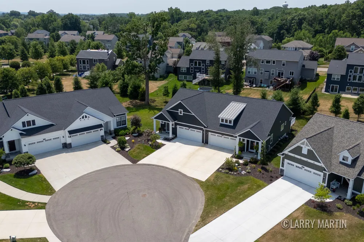
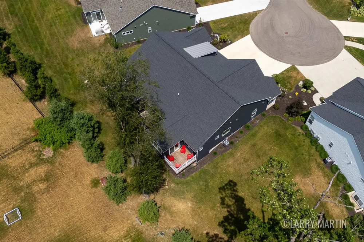
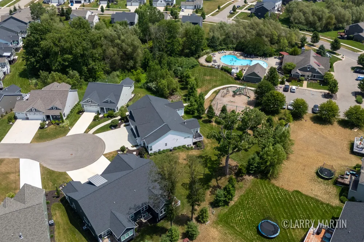
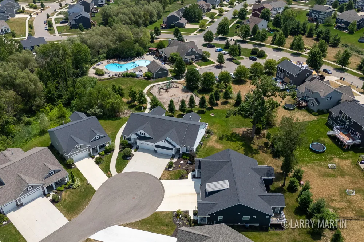
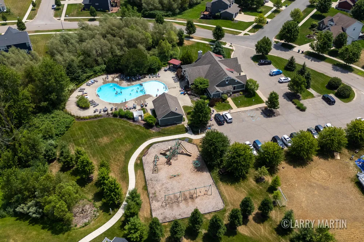
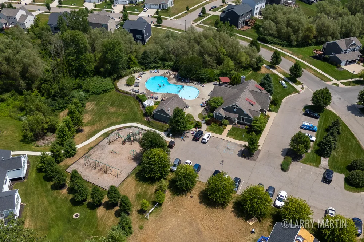
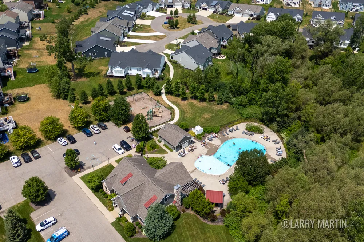
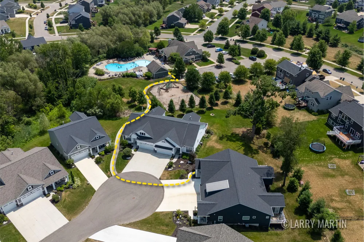
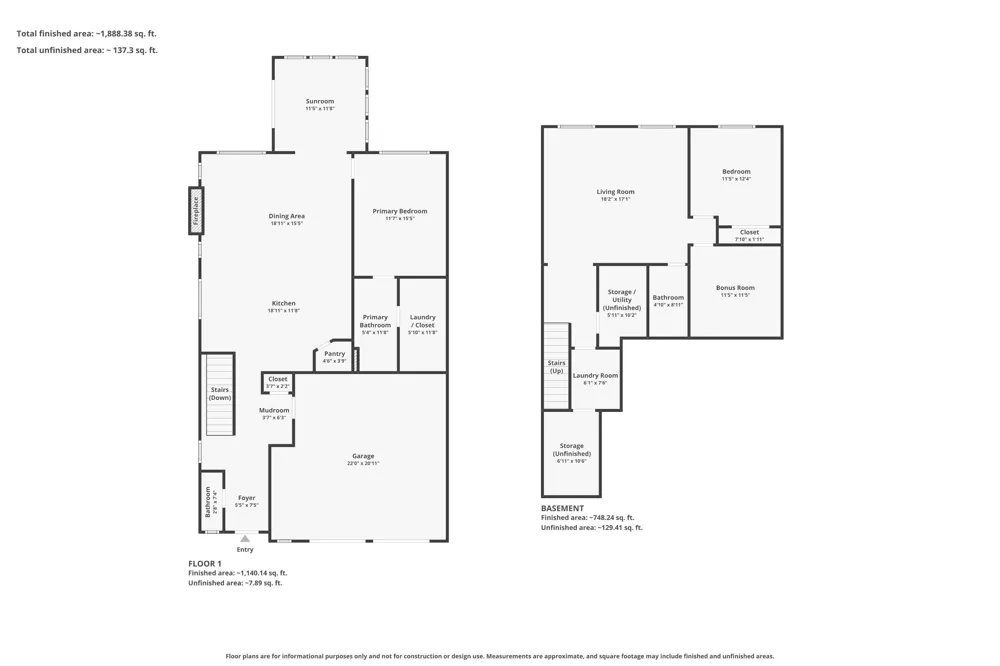
Modern warmth greets you the moment you step inside this beautiful 2024 condo. Sunlight fills the sunroom, leading you to a back deck where you can relax while keeping an eye on the community playground. The open concept main level features cathedral ceilings and flows effortlessly into the primary suite, complete with a walk in closet and a convenient main floor laundry hookup. Downstairs, the finished basement expands your living space with a second bedroom, a full laundry room, a large second living area, and a flexible bonus room or non conforming third bedroom. Residing here puts resort style amenities like a pool, grills, and trails just steps from your door. This pristine property will sell fast, so schedule your private showing today before it is gone.

Property Details
Interior
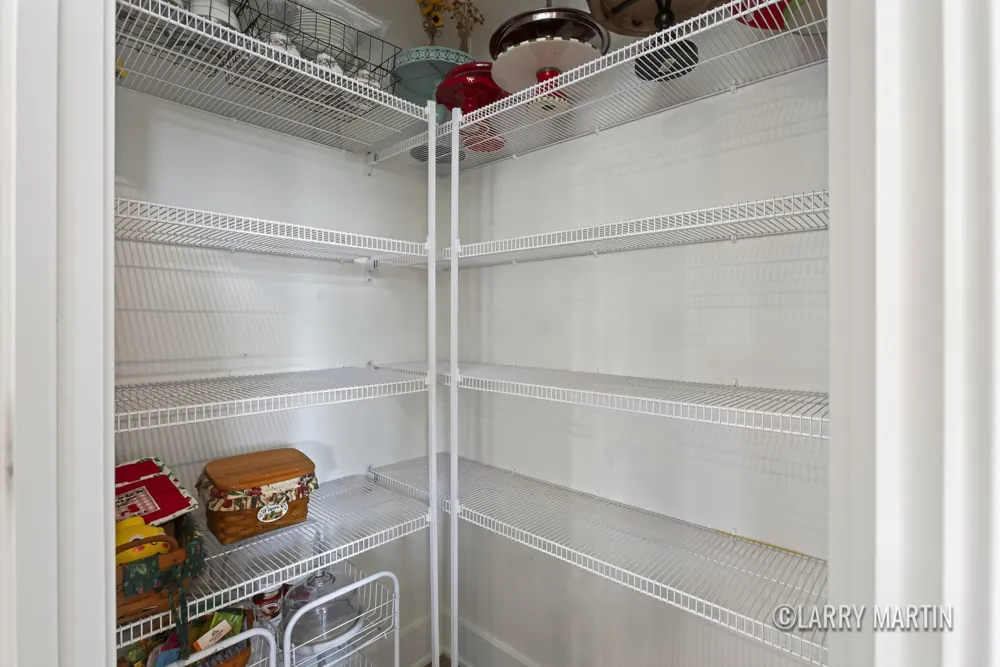
Center Island, Pantry
Fireplaces
1
Cooling
1
Heating
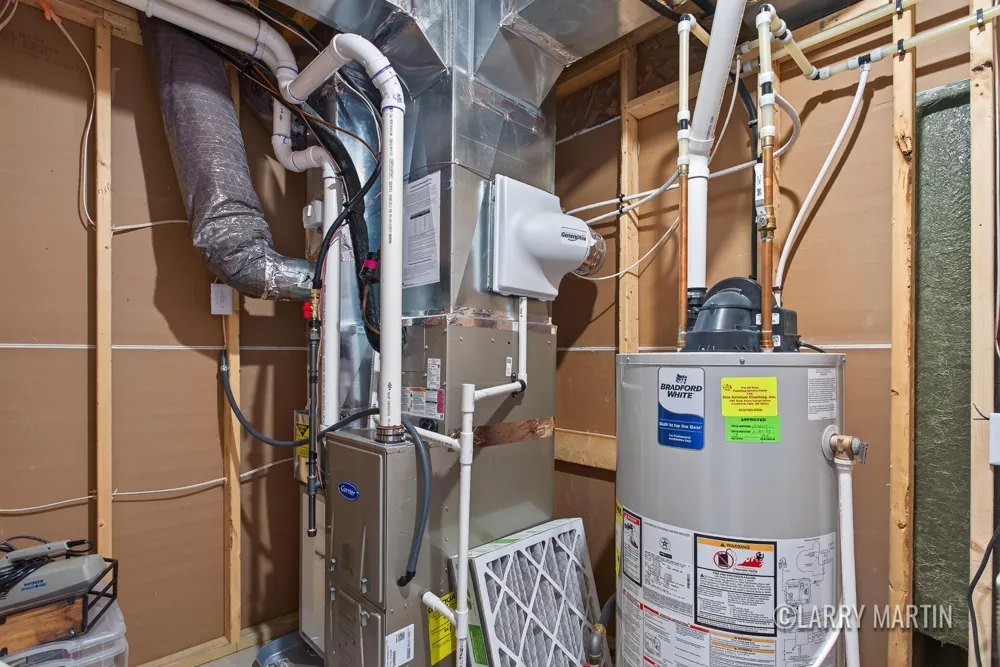
Forced Air
Cooling Features
Central Air
Bedrooms
3
Bathrooms
2.5
Full Baths
2
Half Baths
1
Lot Features
Cul-De-Sac
Stories
1
Lot Description
Cul-De-Sac
Pool Shared
1
Acres
0.0
Square Feet
2059.0
Parking Features
Attached
Parking
1
Parking Type
Garage
Parking Garage Spaces
2.0
Property Type
Purchase
Style
Ranch
Basement
1
Basement Description
Daylight
Year Built
2024
Roof
Shingle
Sewer Information
Public
Utility Source
Public
Appliances
Dishwasher, Dryer, Microwave, Range, Refrigerator, Washer
School District
Jenison
County
Ottawa
Region
Jenison
Original List Price
$460,000
Days on Market (Cumulative)
51
Taxes Annual
$793
HOA
1
HOA Fees
330.0
MLS #
26038039
Location
Legal

© MichRIC. All rights reserved. Information Deemed Reliable, but Not Guaranteed. Listing information is from various brokers who participate in IDX and not all listings may be visible on the site. The property information being provided is for consumers personal, non-commercial use and may not be used for any purpose other than to identify prospective properties consumers may be interested in purchasing.

Provided By
Listed by Larry E Martin (#gmart1493)
Listing Office: Keller Williams Realty Rivertown (#g169200)

Melissa Steenwyk | Encompass Realtors Have a question about this home?

Interested in Purchasing 8787 Brayridge Drive?

Get an estimate on monthly payments on this property.

$
years
Down Payment
$
%
Interest Rate
%
Tax Rate
%
$
$annually
$monthly
Estimated Monthly Payment
$0.00
Loan Amount
$0.00